
Procurement & supplier due diligence
A Buyer’s Guide to Modular & Prefab Manufacturing
Can This Factory Build What You Need?
Download PDFEmail requested for the PDF. Read the full publication freely below.

For governments, municipalities, banks, investors, non-profits, charities, community housing providers, developers, builders and private buyers considering modular, prefab, panelized or other factory-built housing.
Canada is entering a period in which factory-built housing will be asked to do far more than fill a niche. Governments are looking to modular, panelized and other industrialized methods as a way to increase housing production, shorten schedules and make better use of scarce labour. Lenders are being asked to finance projects that may be substantially manufactured away from the development site. Municipalities, non-profit providers and community housing organizations are being approached by companies promising faster delivery, lower costs and manufacturing capacity measured in hundreds or thousands of units a year.
Some of those companies are highly experienced. Others are promising but young. A third group is harder to assess because the outward signs of credibility can appear long before the evidence of large-scale delivery does. That creates a problem for buyers.
A factory can be real. The machinery can be expensive. The engineers can be qualified. The demonstration home can be attractive. The company can have government attention, financing announcements and a polished presentation explaining how many units the plant is capable of producing. None of those things, on its own, establishes that the company has repeatedly taken a building from design through manufacturing, transportation, installation, commissioning and occupancy.
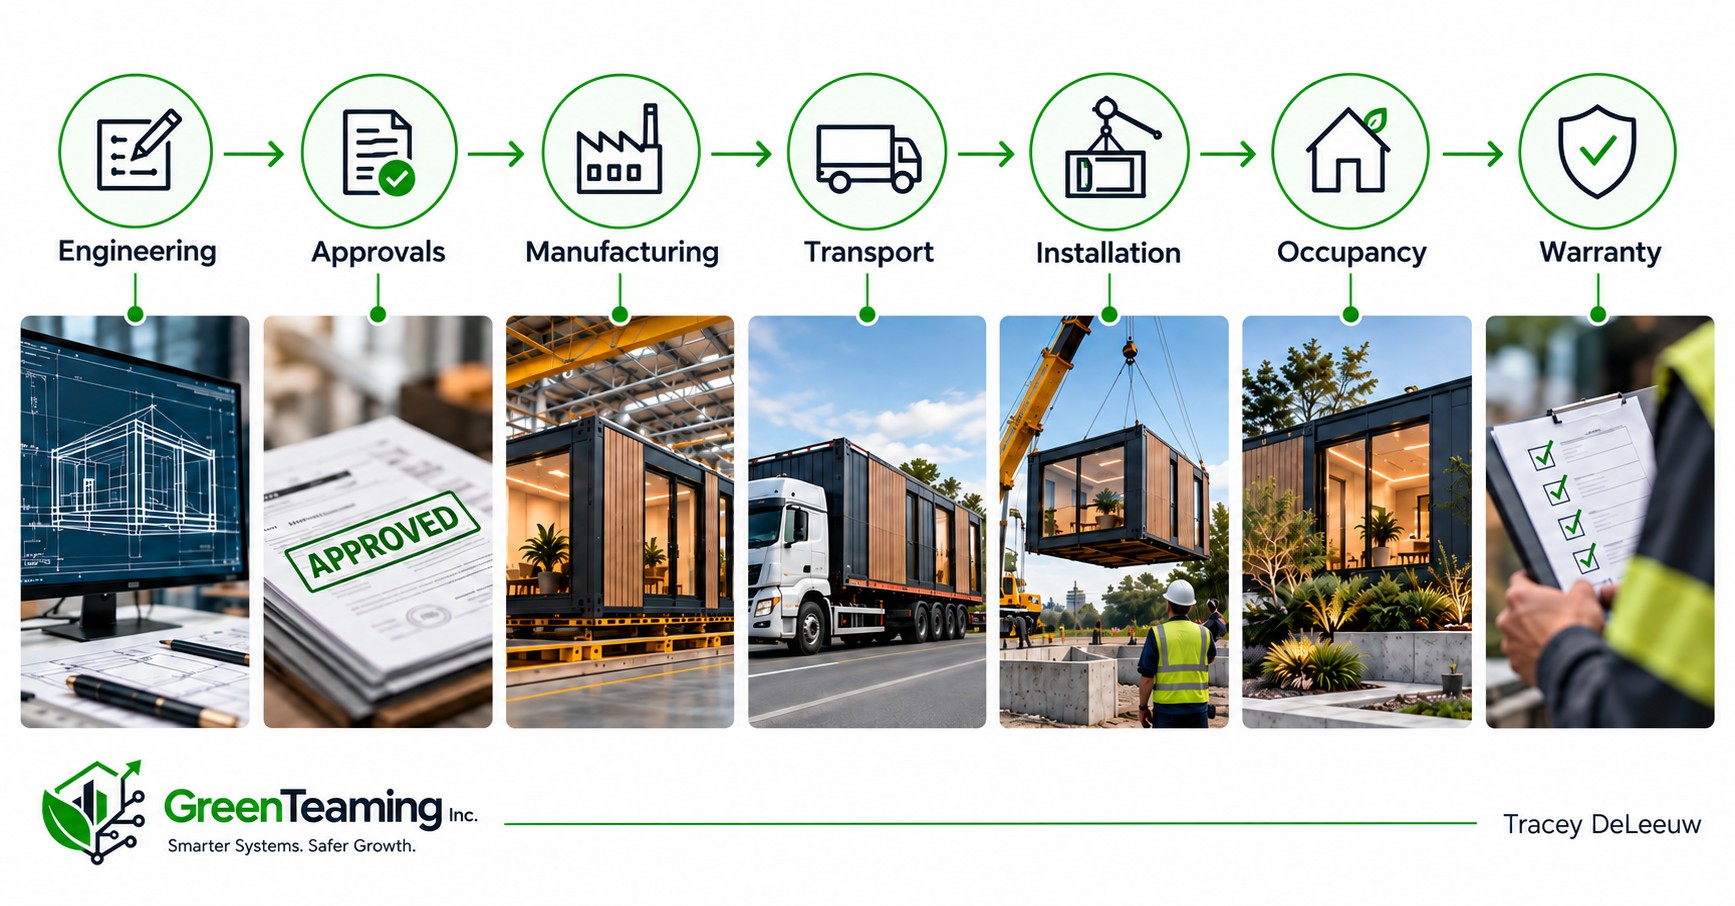
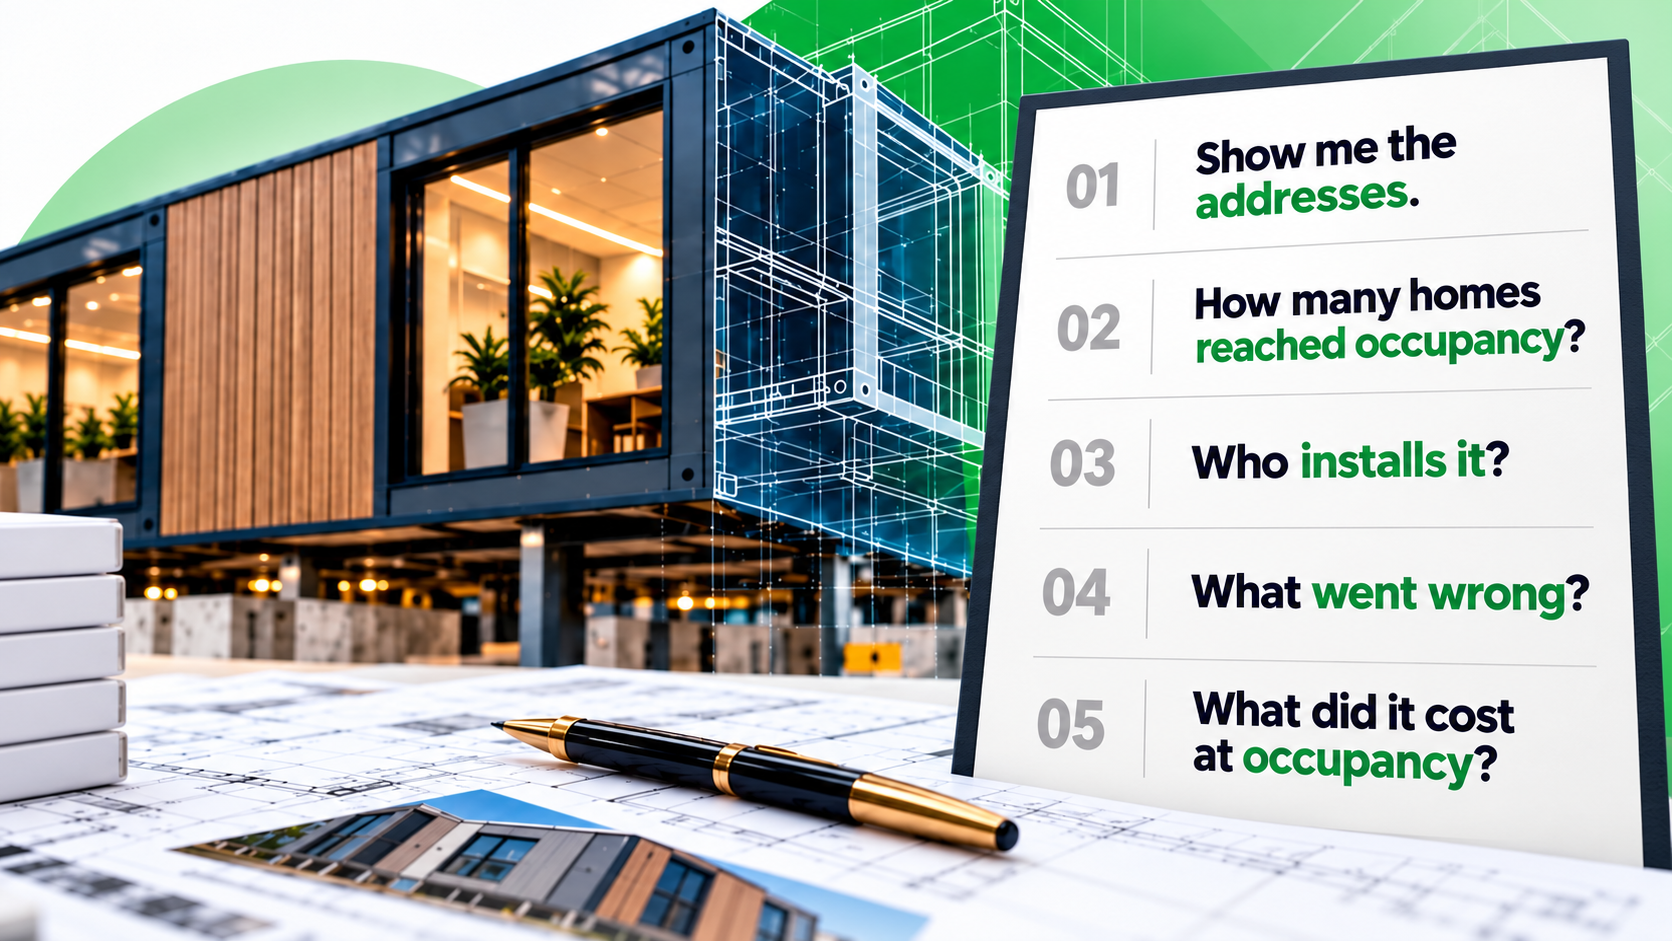
The most useful place to begin is not with the factory. It is with a completed building. Ask for the address, then reconstruct the project: who designed and engineered it, what was manufactured off-site, what was completed conventionally, who installed it, what was promised, what it ultimately cost, what went wrong, and whether the customer would buy from the manufacturer again.
A company with a mature delivery history should leave a trail that can be followed without relying entirely on its own marketing. Buildings have owners. They have permits and occupancy records. They have engineers, contractors, installers and maintenance staff. They have histories. That history is difficult to fake and impossible to accelerate.
The difficult part often begins where the factory ends
The appeal of factory construction is obvious when you walk through a good plant. Materials are controlled, workers repeat defined processes, components move through stations and weather ceases to dictate the working day. What appears chaotic on a traditional site can become systematic indoors.
But buyers do not purchase factory processes. They purchase completed buildings. The distinction becomes important at the boundaries between factory and site. A module may leave a plant in excellent condition and still arrive at a project where the foundation is outside tolerance, transportation has damaged a connection, a crane sequence has changed, or site-installed mechanical and electrical work does not align with what was manufactured.
These are not necessarily signs that modular construction has failed. They are signs that the success of industrialized construction depends on integration. That is why buyers should spend more time examining the handoffs between parties. Who verifies the foundation before the modules are shipped? Who accepts responsibility for transportation damage? Who owns the envelope connection between factory work and site work? Who signs off on fire stopping? Who resolves a dimensional conflict once a module is suspended from a crane?
The answer is often spread across several contracts. That is where cost and schedule risk can hide.
Follow the delivery path, not just the factory process.
The point is not to ask more questions for the sake of asking them. It is to identify where responsibility becomes ambiguous. In a large project, the most expensive failures are often not caused by one party making an obvious mistake. They emerge where one scope ends and another begins.
A sophisticated buyer should therefore audit the interfaces, not simply the companies.
Understand what the CSA standards actually cover
One of the easiest ways for buyers to get lost in modular construction is to hear the phrase “CSA certified” and assume the issue is settled. It is not. Several CSA standards now shape Canadian volumetric modular construction, and they do different jobs.
CSA A277-16 (R2021) is the core factory-certification procedure for prefabricated buildings, modules and panels. It addresses the factory quality program, certification of prefabricated products, auditing of the factory program and in-factory inspection. Ontario specifically tells buyers to confirm whether a modular builder is certified under A277 and, if not, to determine with the municipality how off-site work will be inspected.
CSA Z250:21 complements A277 by addressing the process before and after factory production, including design, approvals, logistics, transportation and storage, site work, lifting and setting, installation, finishing, commissioning and handover.
CSA Z251:26, Design of volumetric modular structures, is a new National Standard of Canada for the design of permanently installed volumetric modular buildings. It addresses modular-specific issues including structural design for transport and installation, building services, environmental separation, fire protection, manufacturing and architectural considerations.
CSA Z252:23 is the guide to compliance and approval processes. It is aimed at the permit, inspection and approval pathway, helping clarify how off-site inspection, on-site inspection, regulators and authorities having jurisdiction fit together.
These are not four equivalent “certifications.” A277 is the standard most directly associated with factory certification. Z250, Z251 and Z252 address wider delivery, design and approval functions. Buyers should ask which standard applies to which part of the proposed system, which requirements are mandatory in the jurisdiction, what has actually been certified, and what remains project-specific.
An uncertified module is not automatically an illegal building. But the burden of proving compliance shifts. The buyer may now need project-specific inspections, professional reports, additional municipal coordination or special inspection arrangements. That can change schedule, cost and approval risk.
Certification is not merely a technical badge. It is part of the approval strategy. A certification gap discovered after manufacturing has started can become a permitting problem inside a factory hundreds or thousands of kilometres from the official who must approve the building.
The installation crew knows things the sales team does not
One of the most revealing conversations in a modular procurement process may be with a person who never appears in the corporate presentation: the installation superintendent. The people who manufacture buildings know how the system is supposed to fit together. The people who install them know what happens when reality arrives.
They know which tolerances matter in practice, where transportation damage tends to occur, which connections routinely require adjustment, how often modules need field modification and which details create problems under real site conditions. A manufacturer that has delivered many projects will have accumulated a body of knowledge about these failures. It will know what went wrong on earlier installations and what changed as a result.
A company that can describe its worst project in detail, explain what failed and show how the process changed afterward may be safer than a company that insists everything works exactly as designed. Experienced operators tend to have procedures built from mistakes. Inexperienced ones often have projections.
For a buyer, the ability to explain failure and corrective action is not a weakness. It is evidence of operating maturity.
Capacity is not the same thing as output
One of the most common sources of confusion in industrialized housing is the way production capacity is discussed. A factory may be designed to produce 1,000 or 2,000 units a year. That can be a legitimate engineering estimate based on floor space, equipment, cycle times and staffing.
But the number a buyer should care about is different. How many units did the factory actually produce last year? How many left the plant? How many were installed? How many reached occupancy?
A large gap between theoretical capacity and actual output does not necessarily indicate a problem. A young factory may still be ramping up, or projects may be waiting for planning or financing. The mistake is treating theoretical capacity and demonstrated throughput as interchangeable.
At the national level, adding together every factory’s theoretical maximum could produce an impressive but misleading picture. Real capacity depends on orders, working capital, skilled staff, approved projects, supply chains, transportation and installation crews. The relevant unit is not the module leaving the line. It is the home receiving occupancy.
Canada’s real MMC capacity is the volume the entire system can finance, permit, manufacture, transport, install and bring to occupancy at the same time.
Why schedule and cost claims need boundaries
Industrialized construction is often promoted using unusually short production times. A house may be described as having been “built in three days” or a set of modules as having been completed in a matter of weeks. Those statements may be accurate, but they frequently measure only one part of the process.
Manufacturers understandably focus on factory cycle time because it is central to productivity. Housing providers and lenders are concerned with a different clock: the period from project authorization to occupancy. Those measures should not be confused.
The same problem appears with cost. A factory price per square foot may exclude foundations, site work, transportation, cranes, utility connections, commissioning, professional fees and other costs that a conventional construction estimate includes. The more useful comparison is total cost at occupancy, together with total time to occupancy.
Whenever an innovation appears extraordinarily cheap or extraordinarily fast, check the boundaries of the measurement before checking the arithmetic. Many apparently revolutionary numbers are conventional numbers with a different starting line.
A prototype proves less than people think
The first successful demonstration of a new building system is an important achievement. It shows that the design can become a physical object, can validate engineering assumptions and can expose problems that could never have been discovered on a computer screen.
But manufacturing one building and manufacturing hundreds are different disciplines. The transition between them is where many promising ideas become difficult businesses. A buyer looking at a demonstration site should be interested in what happened afterward: whether the building was permitted and occupied, whether the same process was repeated, how much work remained on site, and whether the product became faster, more reliable and more economic with repetition.
The question is not whether the demonstration worked. It is whether the demonstration became a repeatable product.
The prototype proves the object can exist. Repetition proves the company can exist.
Sometimes the product is real and the business still fails
The British modular housing sector offers an important caution because several companies that failed were not obvious frauds or unserious ventures. They had factories, employees, investors and completed projects. Their difficulties exposed a more complicated problem: manufacturing businesses require continuity, while construction markets often deliver demand irregularly.
Factories have fixed costs. Payroll continues whether a project receives planning approval on time or not. Equipment financing continues whether a customer delays a contract or not. A pipeline of future projects can look substantial without providing the cash flow needed to keep a factory busy today.
That tension is easy to underestimate. A housing provider may think it is evaluating whether a manufacturer can build its project. A lender should also be asking whether the manufacturer can survive long enough to finish it.
One useful question is what happens to the company if several expected orders are delayed or cancelled. The answer tells you about capitalization, backlog, customer concentration and working capital, and whether your project may be carrying risks that have little to do with the technical quality of the building system.
A good product does not automatically create a durable manufacturing business.
What happens to the buyer’s money inside the factory?
Traditional construction financing is built around work that can usually be observed on the project site. Factory construction complicates that model. A buyer may advance substantial sums for engineering, materials and production before those assets appear on its land.
At that point, ownership becomes critical. If the manufacturer’s factory contains windows, steel, mechanical equipment and partially completed modules paid for by the buyer, are those materials legally identifiable as the buyer’s property? Are they segregated? Can a lender inspect them? What happens if another creditor has a claim over the manufacturer? If the company fails, can the unfinished work be removed and completed elsewhere?
The same problem applies to digital information. Shop drawings, fabrication files, bills of materials, machine instructions, engineering models and connection details can be essential to finishing a partially completed project. If the buyer has paid for a building but cannot access the information required to complete it, the apparent value of work in progress may be much lower than expected.
The audit question is not simply how much has been paid. It is how much of what has been paid for could actually be recovered and used if the supplier disappeared tomorrow.
Buildings need to outlive the companies that make them
A public or community housing owner may expect to operate a building for half a century. Few manufacturers can promise they will exist for the same period. This makes repairability and technical openness important parts of procurement.
Some industrialized systems rely on proprietary connections, components or fabrication methods. That is not necessarily a problem. Proprietary systems can perform extremely well. But the owner needs to understand the dependency being created. If a component is damaged 20 years from now, can another manufacturer reproduce it? If the original company disappears, will the owner still have access to drawings and engineering information? Can ordinary trades repair the system?
A building that is quick to assemble but difficult to maintain may simply transfer cost from the capital budget to the operating budget.
For a long-term owner, the relevant test is not only whether the manufacturer can build the system. It is whether someone else can repair it.
Why old buildings are more useful than new ones
Manufacturers naturally want prospective buyers to see their best work, which usually means the newest project. A new building tells you relatively little. The joints are fresh, the windows are new, mechanical equipment has barely been used and nobody has opened walls for repairs.
An older building is far more revealing. If I were evaluating a supplier, I would want to see one of its oldest occupied projects with somebody who understands building science. I would look at the envelope, windows, roof, connections and the places where different materials meet. I would ask what has leaked, moved, been repaired and been replaced.
Then I would talk to the facilities staff. They know what is difficult to access, what fails repeatedly, what takes months to replace and what seemed sensible on a drawing but became awkward in operation.
The manufacturer worth understanding is the one confident enough to show you its oldest occupied building.
Government attention is not due diligence
Industrialized housing is likely to receive increasing political attention because it sits at the intersection of housing, manufacturing, jobs and economic development. That attention can be useful, but it can also create confusion.
A government grant does not necessarily mean a building system has been technically validated. A minister attending a factory opening does not mean the government has assessed the manufacturer’s delivery capability. Participation in an industry initiative does not establish that a company has successfully completed projects at scale.
Public-sector buyers should be disciplined about keeping forms of evidence separate. Political visibility can tell you that a company is important enough to attract attention. It does not tell you whether the company can deliver your building on time and on budget.
Government visibility is context, not validation.
The research problem AI is making worse
Artificial intelligence makes it easier than ever to investigate a supplier. It also makes it easier to be fooled by repetition. A company issues a press release, a trade publication republishes it, a local outlet quotes it, LinkedIn circulates it, and an AI system returns several sources that appear to confirm the same claim. In reality, every one of them may trace back to the same corporate announcement.
The solution is simple: do not count links. Count independent origins of evidence. A company website is one origin. A municipal occupancy record is another. A customer interview is another. A court filing is another. A certification registry is another.
The unanswered questions are often more valuable than the search results. Ask research tools which claims can be independently verified, which are first-party claims, and what cannot be established from public evidence.
Ten search results can still equal one source. Count evidence origins, not links.
What established manufacturers leave behind
Long-established manufacturers should not receive automatic approval simply because they have been operating for decades. But they have one advantage that cannot be replicated quickly: they leave evidence everywhere.
There are buildings that can be inspected, customers who can be called, municipalities that have approved their work, installers who have handled the product, maintenance staff who have lived with it and former employees who understand how the company operated. Their history exists independently of the marketing department.
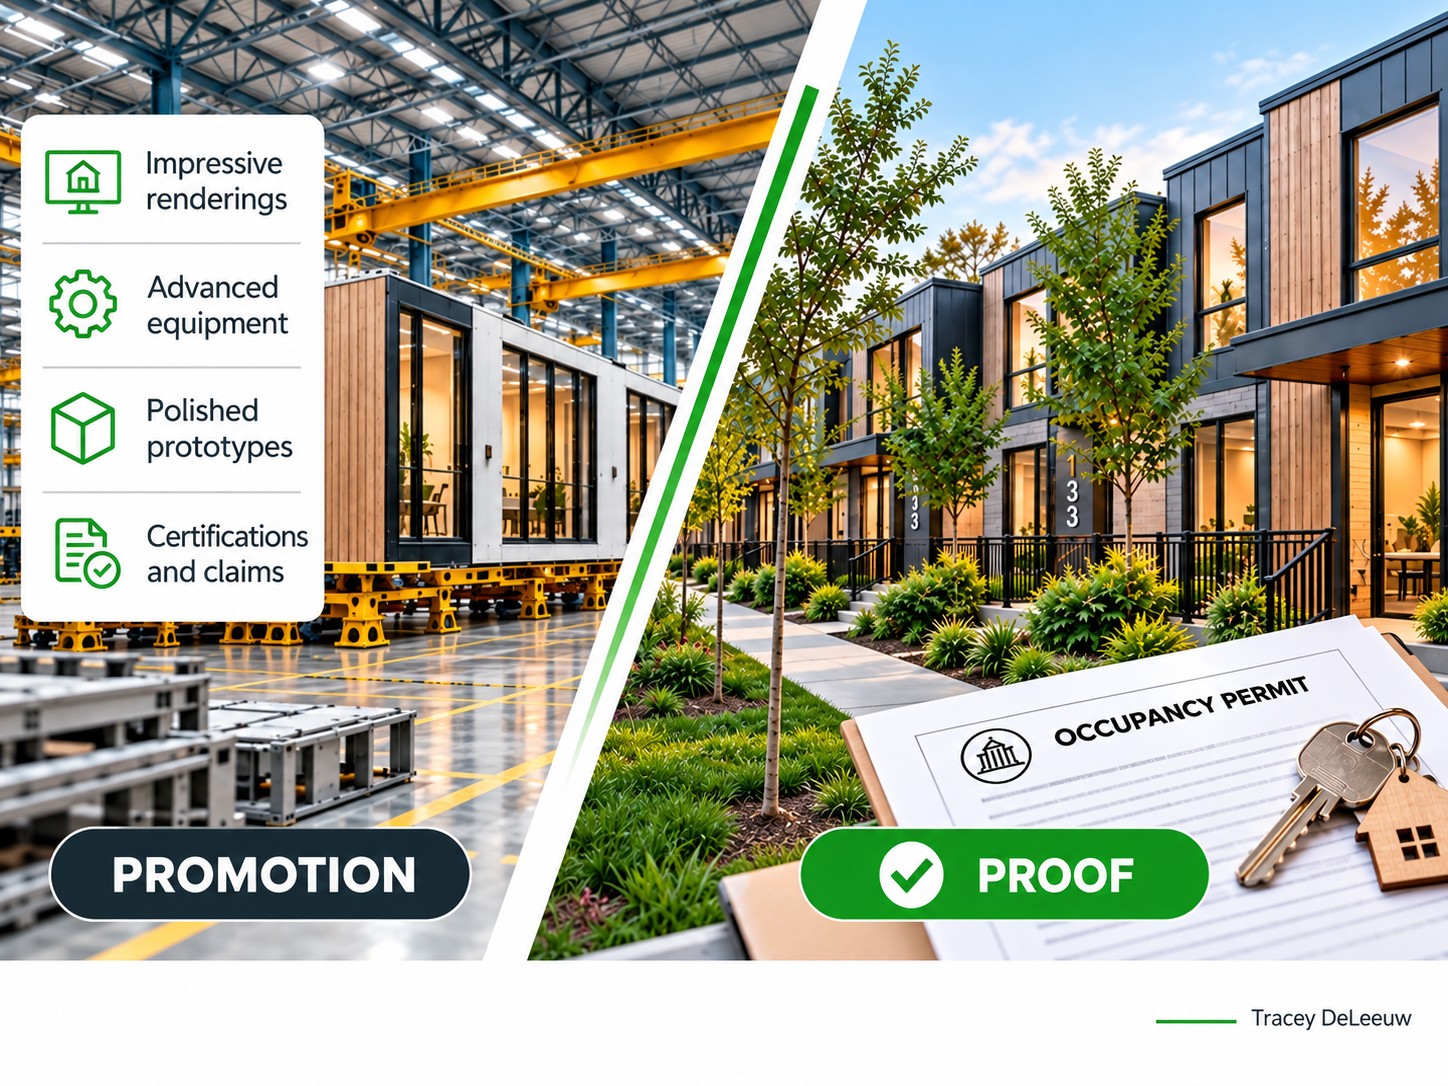
The buyer’s job is to distinguish promotion from independently observable proof.
That leads to a useful test: could you reconstruct the manufacturer’s operating history without using its website? The easier that becomes, the more independently observable the company is.
A new manufacturer cannot produce 30 years of history, nor should it be expected to. It can produce transparency instead: actual throughput, factory access, customer references, financial information appropriate for lenders, engineering documentation and projects in operation.
The market does not need to choose between protecting incumbents and gambling on newcomers. It can simply size risk to evidence.
The real return may be predictability
The public discussion around modern methods of construction often collapses into one question: is modular cheaper? That is too narrow. Construction economics are affected by far more than the price of the building component.
If industrialized construction shortens a project by four months, that can reduce financing costs, escalation exposure, site overhead and weather risk while allowing rental income to begin earlier. Those benefits can be significant. A competing system may offer a lower factory price while requiring expensive site preparation, specialized transport, substantial field completion and a longer commissioning period.
Serious buyers and lenders should evaluate complete project economics rather than isolated factory prices. The greatest financial value of industrialized construction may not ultimately be that every building becomes cheaper. It may be that more projects become predictable.
In development finance, uncertainty has a price. The ROI of MMC may be reduced uncertainty as much as reduced construction cost.
What Canada should measure
If Canada intends to build a serious industrialized housing sector, we need better performance data. Manufacturers should increasingly be compared on measures such as actual annual output, schedule performance, original versus final contract value, field remediation, warranty experience, repeat customers and long-term building performance.
Definitions also need to become more consistent. When one company describes factory capacity and another describes occupied units, the numbers are not comparable. When one price includes a shell and another includes a finished building, cost comparisons become meaningless. When one schedule starts at factory production and another starts at contract award, claims about speed tell us very little.
Standardized definitions would improve procurement and make the strongest manufacturers easier to identify. They would also reduce the amount of time every municipality, bank and housing provider spends reconstructing the same basic information.
Standardized due diligence does not slow innovation. It reduces the transaction cost of trusting good innovators.
Before you sign anything, go somewhere unglamorous
The final visit should probably not be to the factory. It should be to an ordinary occupied building, preferably one that has been standing for several years. Talk to the owner, maintenance staff and, if possible, the people who installed it. Ask what the supplier underestimated, what the owner underestimated, where the schedule moved, where the cost moved and what had to be fixed.
That is the asset everyone is ultimately trying to buy. Canada does not need modular factories for their own sake. It needs durable, financeable, maintainable housing that reaches occupancy faster and performs well afterward.
Industrialized construction can help deliver that. But the rush to build differently should not lower the standard of evidence. It should raise it.
Before financing the project, awarding the contract or committing public money, ask for the addresses. Then go see the buildings.
Questions that get past the pitch deck.
Buyer’s Due-Diligence Toolkit
For readers responsible for procurement, lending, investment, housing delivery or governance, the questions below turn the article’s principles into a repeatable review process. They are not a substitute for legal, engineering, financial or technical diligence. They are designed to show where deeper diligence is needed before money, reputation or public trust is committed.

Part 1: Supplier Due-Diligence Checklist
Corporate history and ownership
- Establish the exact legal entity that will sign the contract, its incorporation date, ownership structure, parent companies, previous names and predecessor entities.
- Determine whether the factory, machinery, intellectual property and product certifications belong to that same entity.
- Where assets were acquired from another manufacturer, separate the acquired equipment and technology from the operating history of the current company.
A company can inherit a factory without inheriting the capability that once made the factory valuable. Machinery transfers easily. Institutional knowledge, disciplined production teams and installation expertise do not.
Completed projects
- Ask for completed addresses, not project announcements. For each relevant project, determine the customer, contract value, number of units, scope supplied, installation responsibility, promised completion date, actual completion date and occupancy date.
- Speak directly with previous customers, preferably without the supplier participating. Do not limit the review to references selected by the manufacturer.
A mature supplier leaves a trail of evidence outside its own website. Buildings, permits, engineers, installers, customers and maintenance teams should all exist independently of the sales story.
Factory capability
- Separate theoretical capacity from actual throughput. Ask how many units the plant is technically capable of producing, then how many were actually manufactured, shipped, installed and occupied during each of the last three years.
- Review current utilization, backlog, line availability, bottlenecks, staffing and rework.
The number that matters to a housing buyer is not how fast a machine can run. It is how many completed homes the total delivery system can bring to occupancy.
Certification, standards and approval pathway
- Do not accept “CSA certified” as a complete answer. Identify exactly which standards apply to the proposed building, which factory or product has been certified, who issued the certification and whether it is current.
- For CSA A277, confirm the certification body, factory address, product scope, labels and whether the factory quality program is current.
- For CSA Z250, confirm how the project addresses the wider delivery process: design, approvals, transport, site work, lifting, installation, finishing, commissioning and handover.
- For CSA Z251, confirm the structural and technical design approach for the proposed volumetric modular building, including transport, lifting, environmental separation, fire protection and building services as applicable.
- For CSA Z252, confirm how the authority having jurisdiction will handle permit review, off-site inspection, on-site inspection and final approvals.
- If A277 factory certification is not being used, ask who will inspect off-site work, who pays, how many visits may be required and whether the municipality has agreed to the pathway before manufacturing starts.
An uncertified building may still be approvable, but the burden of proving compliance has moved. What looked like a supplier issue can become the buyer’s permitting, inspection and schedule risk.
Engineering
- Identify the engineers responsible for the actual system being proposed.
- Confirm whether structural, envelope, fire, acoustic, mechanical and transportation engineering applies specifically to the project jurisdiction and climatic conditions.
- Review foundation tolerances, lifting requirements, transportation loads and connection details.
Generic engineering proves a system can exist. Project-specific engineering proves it can exist here.
Installation
- Meet the installation team. Ask who verifies foundations before shipping, who owns crane engineering, who accepts modules on arrival and who resolves dimensional conflicts, transportation damage and field modifications.
- Find out how envelope continuity, structural connections, fire stopping and MEP interfaces are completed and inspected. Ask for the most common field defects from previous projects.
The factory often produces the cleanest part of the process. The highest-cost surprises frequently appear where factory responsibility meets site responsibility.
Cost
- Require the full scope behind every quoted unit rate. Clarify whether pricing includes design, engineering, foundations, site work, transportation, crane installation, MEP, commissioning, utilities, taxes, general conditions, contingency and warranty.
- Compare total cost at occupancy, not isolated factory cost. Request the original and final costs of previous comparable projects.
A cheap module can still create an expensive building. The useful comparison is complete project cost against complete project cost.
Schedule
- Define the start and finish points for every schedule claim. Separate design time, approvals, manufacturing, transportation, installation, commissioning and occupancy.
- Compare promised timelines with actual performance on previous projects.
“Built in three days” can be true and still be almost irrelevant. The buyer’s clock runs from project commitment to usable housing.
Financial resilience
- Review audited financial statements, working capital, credit facilities, bonding, insurance, secured debt, liens, litigation, customer concentration and backlog.
- Determine what portion of the stated pipeline is actually contracted, financed and ready for production. Understand how dependent the business is on customer deposits.
The technical system can work perfectly while the manufacturing business fails. The buyer is exposed either way.
Payment protection
- Trace the buyer’s money once it enters the factory. Determine who owns materials purchased with deposits and progress payments, whether those materials are segregated, whether they can be independently inspected and whether another creditor could claim them.
- Tie payments to independently verifiable milestones wherever possible.
The crucial insolvency question is not “How much have we paid?” It is “How much of what we paid for could we actually recover and use if the supplier failed tomorrow?”
Intellectual property and continuity
- Determine who owns the BIM files, shop drawings, fabrication files, CNC instructions, bills of materials, connection details and engineering information.
- Establish what happens to those assets if the contract is terminated or the manufacturer fails. Understand whether another qualified supplier could complete unfinished work.
A half-finished module without the information required to finish it may be worth considerably less than the progress certificate suggests.
Warranty and long-term performance
- Understand who actually stands behind the warranty and whether it survives corporate failure.
- Inspect older occupied buildings where possible. Speak with facilities and maintenance staff, not only project executives. Look at water management, envelope joints, windows, roofs, structural connections, repair history and replacement parts.
The best test of a building system may be whether someone other than the original manufacturer can maintain it 20 years later.
Supply chain
- Identify single-source components, proprietary materials and suppliers whose failure could stop production.
- Review lead times, substitution procedures and domestic content where relevant. Ask which five suppliers or components could halt the production line if they disappeared tomorrow.
Factory capacity means very little if one unavailable connector, window system or proprietary component stops the line.
Transportation and logistics
- Confirm module dimensions, route constraints, oversized-load requirements, bridge restrictions, escorts, staging space, crane access and seasonal limitations.
- Validate transportation assumptions for the actual project location.
A building that can be manufactured efficiently but cannot reach the site efficiently is not an efficient housing system.
Customer history
- Look for repeat customers. Investigate cancelled projects, material scope reductions, disputes, warranty claims, liens and terminated contracts.
- Ask previous clients whether they would hire the supplier again.
Repeat business is one of the strongest forms of commercial evidence because the second purchase happens after the customer has already seen the first project’s weaknesses.
Part 2: Research Prompts That Get Past the Pitch Deck
Use these prompts as starting points with AI research tools, search engines and internal research teams. For every important finding, trace the claim back to its original source. Ask the system to distinguish company claims from independent evidence and to state clearly what it cannot verify.
1. Failed contracts
“Find every publicly documented project involving [COMPANY] that was cancelled, terminated, materially delayed, litigated, reduced in scope or transferred to another contractor. For each project, identify the customer, original commitment, documented reason, source and final outcome. Clearly distinguish confirmed facts from allegations.”
2. Demonstration-site reality
“Investigate every prototype, demonstration home, showcase building and pilot promoted by [COMPANY]. Determine whether each became a permitted and permanently occupied building. Identify exactly what was manufactured off-site, what was completed conventionally, who owns the building today and whether the same system was subsequently repeated.”
3. Corporate experience
“Compare [COMPANY]’s public claims about years of experience, completed projects, units delivered and markets served with independently verifiable evidence. Separate the history of the current legal entity from the experience of employees, founders, predecessor companies and acquired assets.”
4. Capacity versus actual output
“Find every public claim made by [COMPANY] about annual production capacity. Compare those claims with independently verifiable units manufactured, shipped, installed and occupied for each available year. Clearly distinguish theoretical capacity from demonstrated production.”
5. Contract and customer disputes
“Search public court records, procurement records, lien information, municipal documents, customer announcements and credible reporting for disputes involving [COMPANY]. Identify contract terminations, payment disputes, deficiencies, warranty issues, cancelled work and projects that required another contractor to complete or remediate.”
6. Long-term building performance
“Identify the oldest occupied buildings delivered using [COMPANY]’s current construction system. Search credible sources for evidence involving water intrusion, envelope problems, structural movement, corrosion, connection issues, fire stopping, acoustic performance, warranty claims and major repairs. Give priority to owners, engineers, municipalities and court records over company marketing.”
7. Financial survivability
“Assess publicly available evidence relevant to [COMPANY]’s ability to complete a project worth $ [VALUE]. Review insolvency proceedings, secured debt, liens, lawsuits, ownership changes, layoffs, factory closures, customer concentration, working-capital pressures and dependence on deposits. Explicitly identify what cannot be independently verified.”
8. Installation reality
“Identify the engineers, general contractors, installation contractors, crane companies and customers that have actually installed [COMPANY]’s system. Find independent evidence regarding transportation damage, foundation tolerances, field modifications, installation delays, commissioning issues and recurring deficiencies.”
9. Benchmark the claims
“Compare [COMPANY]’s claims for cost per square foot, labour savings, manufacturing speed, installation speed and overall project schedule against credible industry benchmarks. Normalize the comparison so factory-gate cost is not compared with total occupancy cost and factory cycle time is not compared with total project duration.”
10. Red-team the award
“Assume a public agency, housing provider or lender is considering awarding [COMPANY] a $50-million housing project. Develop the strongest evidence-based case for how the project could fail. Identify the ten claims requiring independent verification, the five largest counterparty risks, the missing evidence and the contractual protections that would reduce those risks. Do not treat company marketing material as independent evidence.”
11. Certification and approval pathway
“Identify every CSA standard, certification and regulatory approval relevant to [COMPANY]’s proposed modular building system in [JURISDICTION]. Determine whether the factory is currently certified to CSA A277, identify the certification body, factory address and product scope, and verify the status independently. Explain how CSA Z250, CSA Z251 and CSA Z252 apply to the proposed project. Identify any portion of the building that will require project-specific engineering, municipal inspection or approval. If the modules are not produced under A277 factory certification, explain how the authority having jurisdiction would need to approve the factory-built work and what additional inspection, schedule and cost risks that creates.”
One final rule
The purpose of this framework is not to make it impossible for new manufacturers to enter the market. It is to make the size of the contract match the size of the evidence. A young company with excellent engineering, transparent operations and a limited delivery history may deserve a pilot. After successful delivery, it may deserve a larger project. Over time, performance becomes evidence and evidence becomes bankability.
The strongest manufacturers should not fear scrutiny. They should benefit from it.
Sources and evidence
Sources support the international examples, technical approaches and reported results. Supplier claims and project results are identified; they are not forecasts for a proposed development.
Build Canada Homes - Request for Information on Modern Methods of Construction
Build Canada Homes launched an RFI in February 2026 covering modular, panelized and prefabricated systems and stated that responses would help shape future prequalification and a vetted list of MMC providers.
https://www.canada.ca/en/housing-infrastructure-communities/news/2026/02/build-canada-homes-launches-request-for-information-on-modern-methods-of-construction.htmlOntario Ministry of Municipal Affairs and Housing - Building a modular house
Ontario guidance explains CSA A277 factory certification, the building-code responsibilities that remain at the site, and what buyers should do when off-site work is not produced under A277 certification.
https://www.ontario.ca/page/building-modular-houseCSA Group - Modular Construction Standards case study
Explains how CSA A277 focuses on the in-factory portion while CSA Z250 addresses pre- and post-factory delivery processes including design, approvals, logistics, site work, installation, commissioning and handover.
https://www.csagroup.org/wp-content/uploads/CSA-ModularConstruction-CaseStudy-EN_Accessible.pdfCSA Group - Exploring the Existing Regulatory Framework for Modular Construction in Canada
Provides detailed background on third-party inspection, certification bodies, A277 quality programs and the role of Z250 in the wider modular delivery process.
https://www.csagroup.org/wp-content/uploads/CSA-Group-Research-Exploring-the-Existing-Regulatory-Framework-for-Modular-Construction-in-Canada.pdfCSA Z251:26 - Design of volumetric modular structures
The 2026 National Standard of Canada establishes a technical framework for design of permanent volumetric modular buildings, including structural design, building services, environmental separation, fire protection, manufacturing and architectural considerations.
https://www.csagroup.org/store/product/CSA_Z251:26/CSA Z252:23 - Volumetric modular construction: Guide to compliance and approval processes
CSA Group describes Z252:23 as guidance for modular building permit review, off-site and on-site inspections, and approvals.
https://www.csagroup.org/store/product/CSA_Z252:23/UK Parliament - Modern methods of construction: what’s gone wrong?
The House of Lords Built Environment Committee examined barriers to MMC delivery after a number of manufacturers entered administration or halted production.
https://committees.parliament.uk/work/7950/modern-methods-of-construction-whats-gone-wrong/publications/Quality Homes - Ontario
Quality Homes states that it has built modular homes and cottages in Ontario since 1987, completed more than 4,000 homes, and manages design, construction, delivery and installation. These are company-reported facts.
https://qualityhomes.ca/faq/Bonneville - Quebec
Bonneville states that it has operated for 65 years, completed more than 45,000 projects and operates two factories, with activity across residential, multi-unit, institutional and commercial construction. These are company-reported facts.
https://bonneville.ca/en/our-story
Discuss this research
For research, strategy, supplier due diligence or smarter building operations, contact GreenTeaming.
team@greenteaming.caDownload this publication