
Smart buildings & human communities
The Future High-Rise
A building that gives more than it takes: energy, time, opportunity and a stronger place to belong.
Download PDFEmail requested for the PDF. Read the full publication freely below.
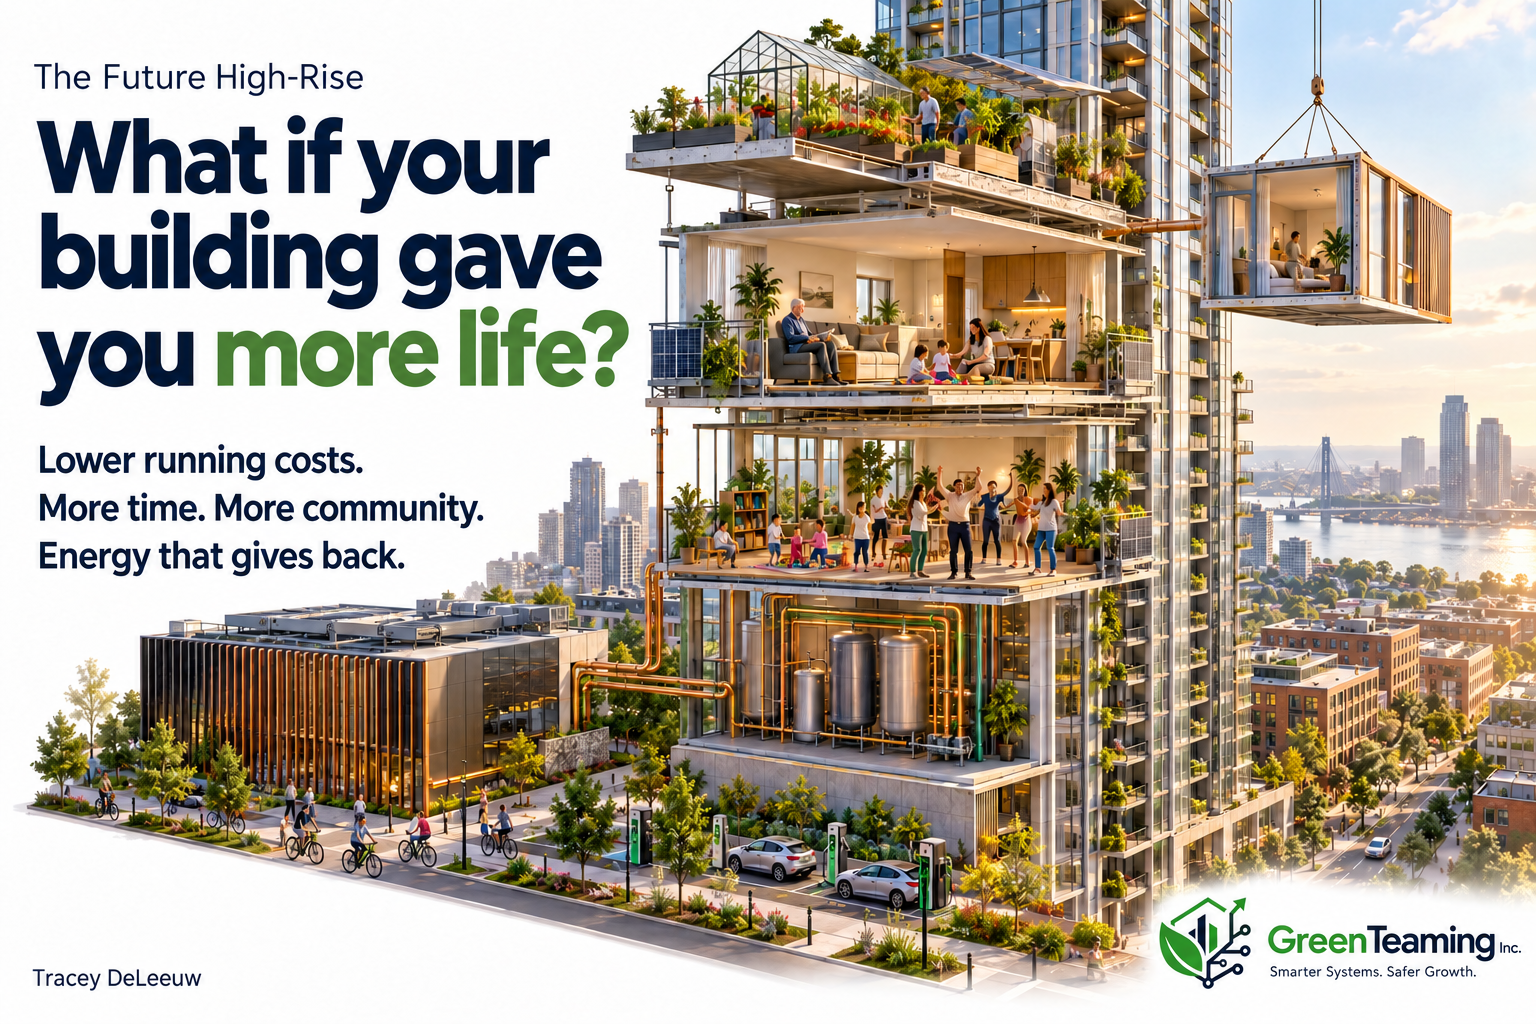
At seven in the morning, the building is already negotiating with the day.
A heat wave is approaching. Overnight, its thermal storage has prepared for the afternoon. Exterior shading responds to the sun. Electric vehicles charge according to their owners’ departure times and the capacity available. The building preserves comfort while avoiding an unnecessary surge in electricity demand.
On the twenty-third floor, an older resident touches one bedside button. A gentle path of light leads to the bathroom. Downstairs, a parent drops a child at daycare before walking to a shared workroom. A neighbour collects tomatoes from the community greenhouse. A technician arrives with the correct replacement part because the equipment record, fault report and access arrangements were connected before the appointment.
By evening, a walking club will return through the lobby. Someone will borrow a carpet cleaner. Another resident will exchange a prepared dinner for help with babysitting. The community room will become a dance floor.
These scenes describe a proposed building, rather than an existing development that has achieved every ambition. But the ingredients are increasingly available. The opportunity is to bring them together in a coherent product.
For the people helping shape the next $10 billion in real estate, the question is larger than how many apartments a site can accommodate.
What should a high-rise give back over its lifetime?
Lower operating costs. More dependable infrastructure. Homes that remain useful as people age. Less wasted energy and water. More usable time. A neighbourhood in which receiving help and contributing something are ordinary parts of life.
That is the ambition behind a Smart Human Community.
The idea began with a building that could coordinate its own work
My Strategy Institute work in 2006 examined a problem that remains familiar: buildings contain sophisticated systems that struggle to work together.
The presentation described interoperable infrastructure, reusable services, event-driven automation and information tailored to the person using it. Its architecture connected three operating layers.
The front office served occupants through in-suite controls, concierge services, reservations, communications and personal portals.
The middle office supported managers and security teams through identity management, visitor and trades access, leasing, payments, parking and service administration.
The back office supported engineers and building-system operators through networks, building automation, energy management, environmental controls, security administration and event workflows.
That distinction matters. A resident, a property manager and a building engineer should not have to navigate the same screen or receive the same information. They should be able to act on connected records within their responsibilities.
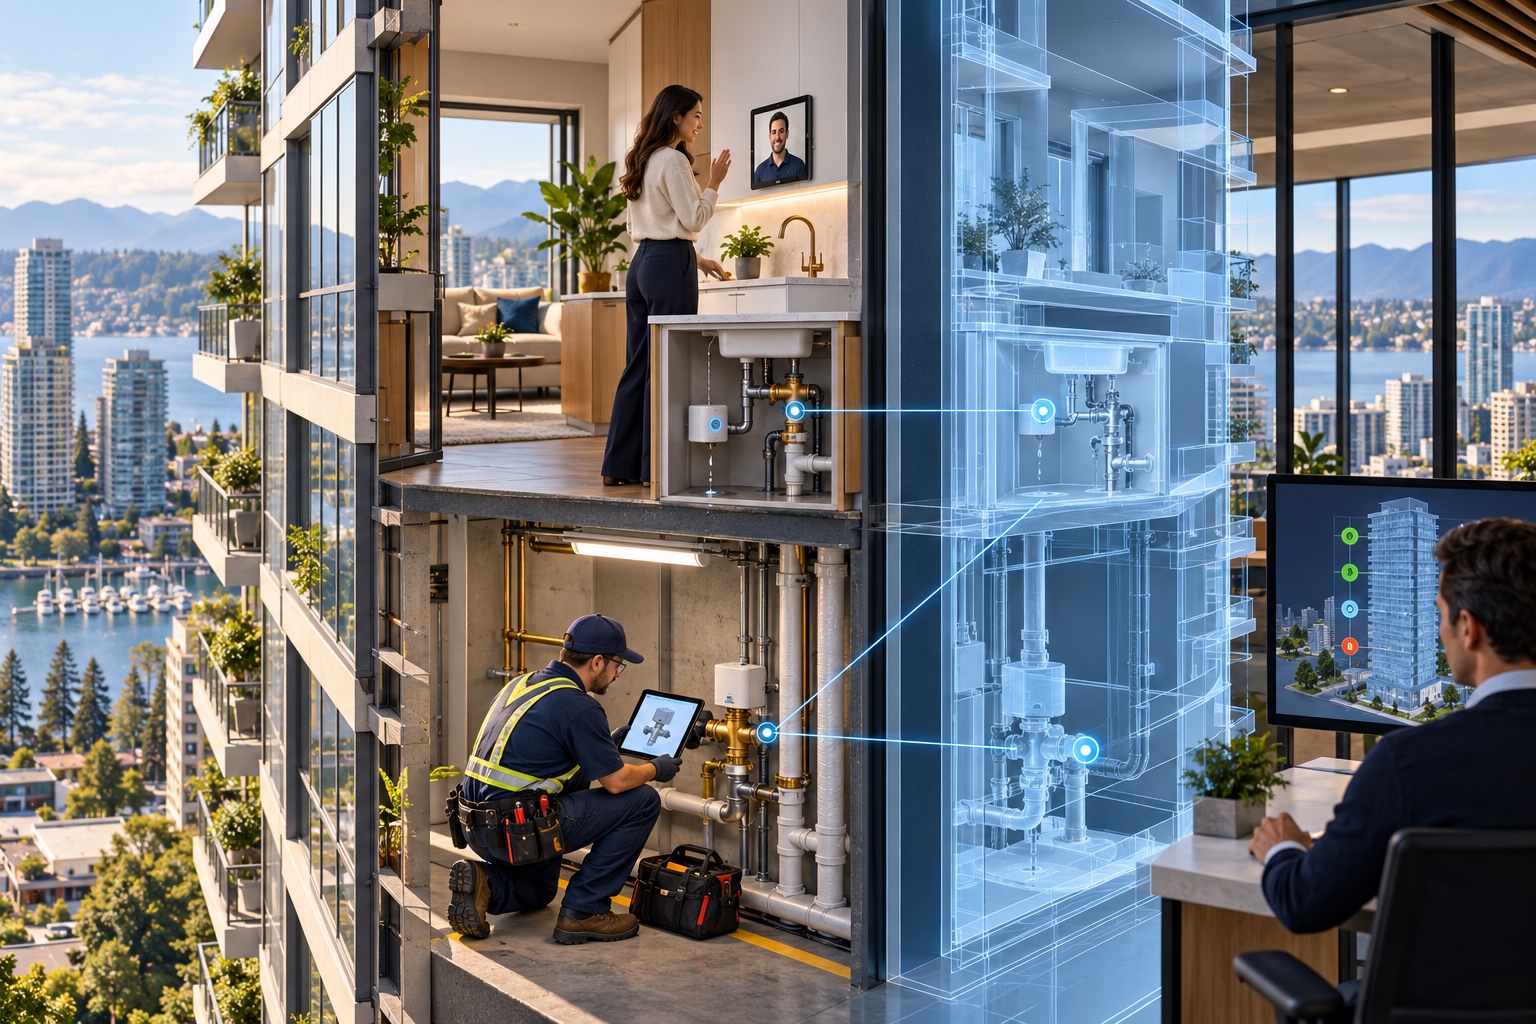
Consider a leak. A useful system identifies its location, alerts the responsible operator, initiates an appropriate response, creates a work order and records what happened. An engineered local shutoff may limit damage. The resident receives an update. The technician sees the relevant equipment information. Management can determine whether the repair prevented recurrence.
The value comes from completing that sequence.
A sensor creates information. A completed intervention creates value.
Today, Green Teaming’s strategy, automation and governance work connects with FutureLand’s housing and infrastructure model and SheSmartTech’s focus on practical technology inside the home.
The resulting product extends from the first design decision through decades of occupancy.
The tower becomes a vertical neighbourhood
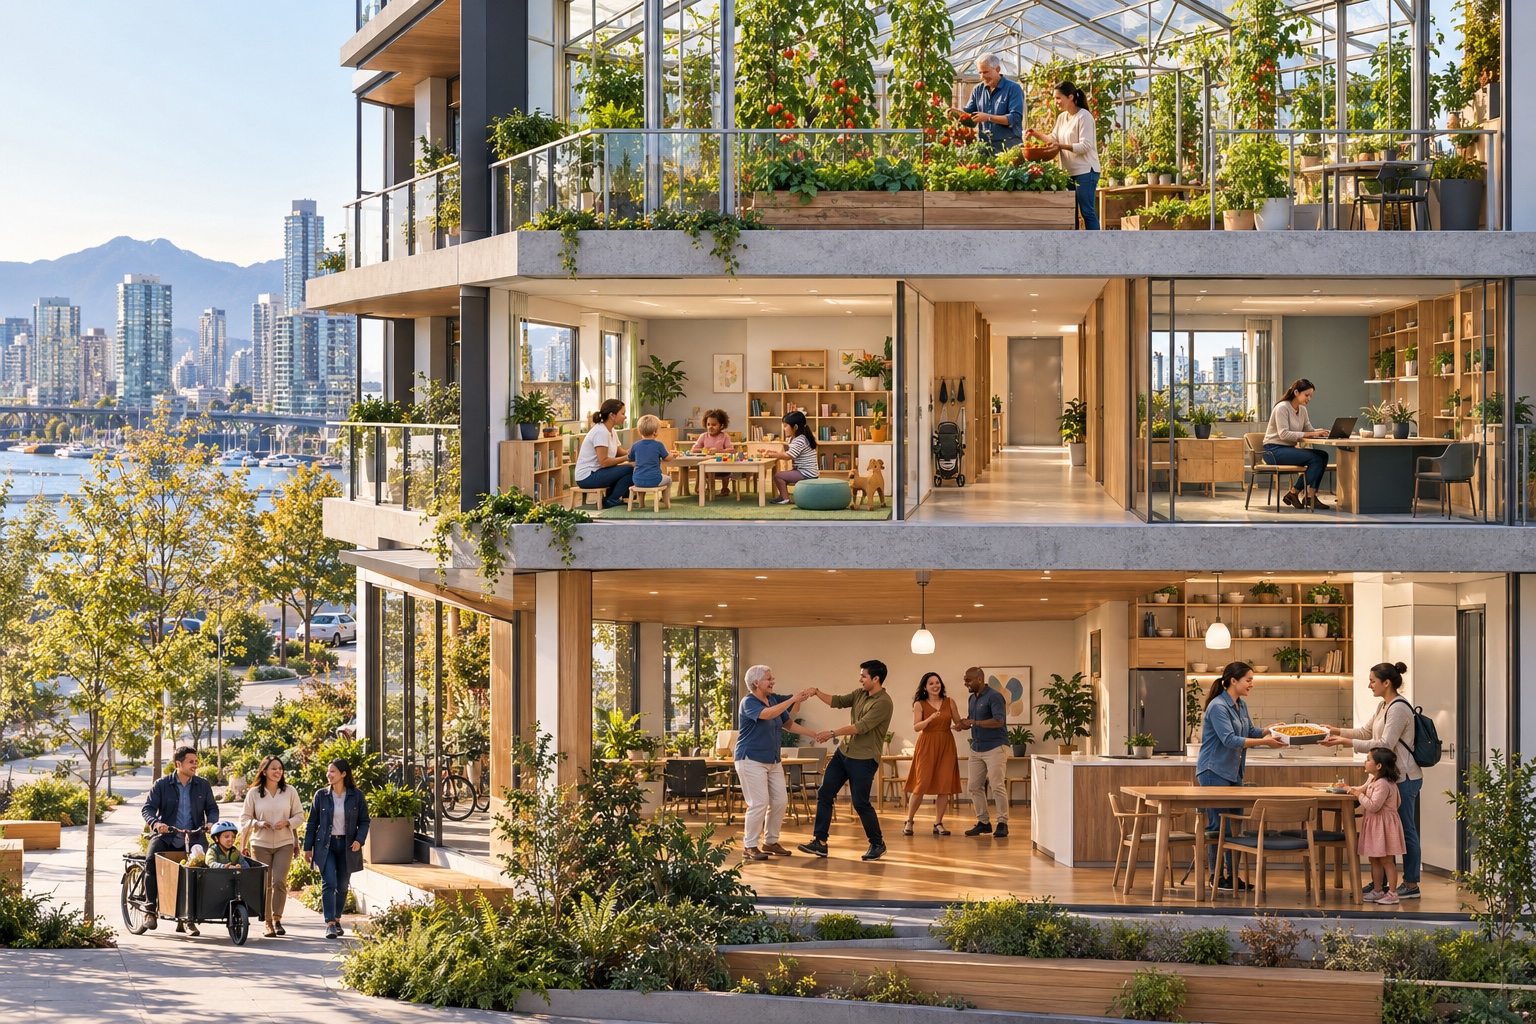
A conventional apartment building can place hundreds of households close together while leaving each household to solve childcare, isolation, transportation and daily support separately.
The future high-rise should make some of those connections easier.
Childcare needs protected outdoor space, dependable hours and an operator with a viable business. Elder support needs accessible circulation, appropriate providers and spaces that people can reach comfortably. Shared workrooms need acoustic separation. Community rooms need storage, washrooms and an operating budget.
Singapore’s Kampung Admiralty demonstrates what integrated planning can make possible. WOHA’s design brings senior housing, medical facilities, public space and an elevated community park together beside a train station. Its relevance is the deliberate relationship between housing, services and scarce urban land.
Our version should include activities residents can help shape: walking clubs, community dances, gardening, shared meals and informal learning.
These are invitations to participate. Someone may want a quiet home and occasional practical help. Another may organize a weekly dance. A parent may contribute meals while a neighbour contributes time.
A voluntary exchange system could help residents offer dinner for babysitting, language practice for computer help, or sewing assistance for grocery collection. It needs clear expectations and resident choice. Informal neighbourly help also has a different role from licensed childcare or contracted care.
The digital concierge can make introductions and arrangements easier. The human community supplies the relationships.
A building can provide the room, coordination and opportunity. Belonging develops through what people do there.
Affordability includes the hours a household gets back
Rent and mortgage payments are only part of the cost of living somewhere.
There is also the trip to childcare, the second trip to collect a parcel, the time spent waiting for a repair and the journey to a place where someone can work quietly.
Suppose better coordination saves a resident 45 minutes a day, five days a week, for 48 weeks. That is 180 hours annually, equivalent to four and a half 40-hour working weeks.
It is an illustration, not a forecast. But it changes the design question.
A developer measures rentable area. A household experiences the time and money required to make that home function.
Co-located services, dependable maintenance, shared rides and useful common spaces can affect that daily burden. The project should investigate those benefits alongside construction cost and rent.
A home can have more space than its private floor plan
Many households occasionally need a guest bedroom, a room for a family gathering or a quiet place for focused work. Paying for that extra private space every day can be expensive.
A high-rise could provide reservable guest suites, workrooms and gathering rooms near groups of apartments. A resident’s usable home would expand when needed through access to shared space.
That is a different product from a small apartment accompanied by a long amenities brochure. The rooms must be available, accessible, affordable to book and maintained. Demand should determine the number provided.
Inside the apartment, adaptability matters just as much. Accessible clearances, reachable controls, provision for future supports and replaceable components can help a home accommodate changes in mobility, household size and technology.
Smart-home routines should support those changes through lighting, temperature control and optional assistance. Residents should choose what information is shared and with whom.
Physical controls and human help remain essential. The building must work for someone whose phone is lost, whose internet connection has failed or who simply prefers a switch.
Manufacture what benefits from repetition
The high-rise of the future needs a better relationship between design and production.
Modular construction, prefabrication and a kit-of-parts approach offer different ways to manufacture repeatable components under controlled conditions. They can involve complete room modules, bathroom pods, kitchen assemblies, façade panels, service racks or structural elements.
The structural material and the production method are separate decisions. A concrete tower can contain prefabricated bathrooms. A steel modular tower can use concrete cores. A timber building can combine engineered wood with concrete and steel where those materials serve the design.
The choice begins with the building’s requirements: height, household mix, floor plans, structural loads, site access, local manufacturing capacity, financing and the expected life of the asset.
A tower with hundreds of repeating rooms presents a different manufacturing opportunity from a building with numerous unusual apartment layouts and complex transfer structures. The design should recognize those differences before selecting a supplier.
Volumetric modular: manufacture rooms, then assemble the tower
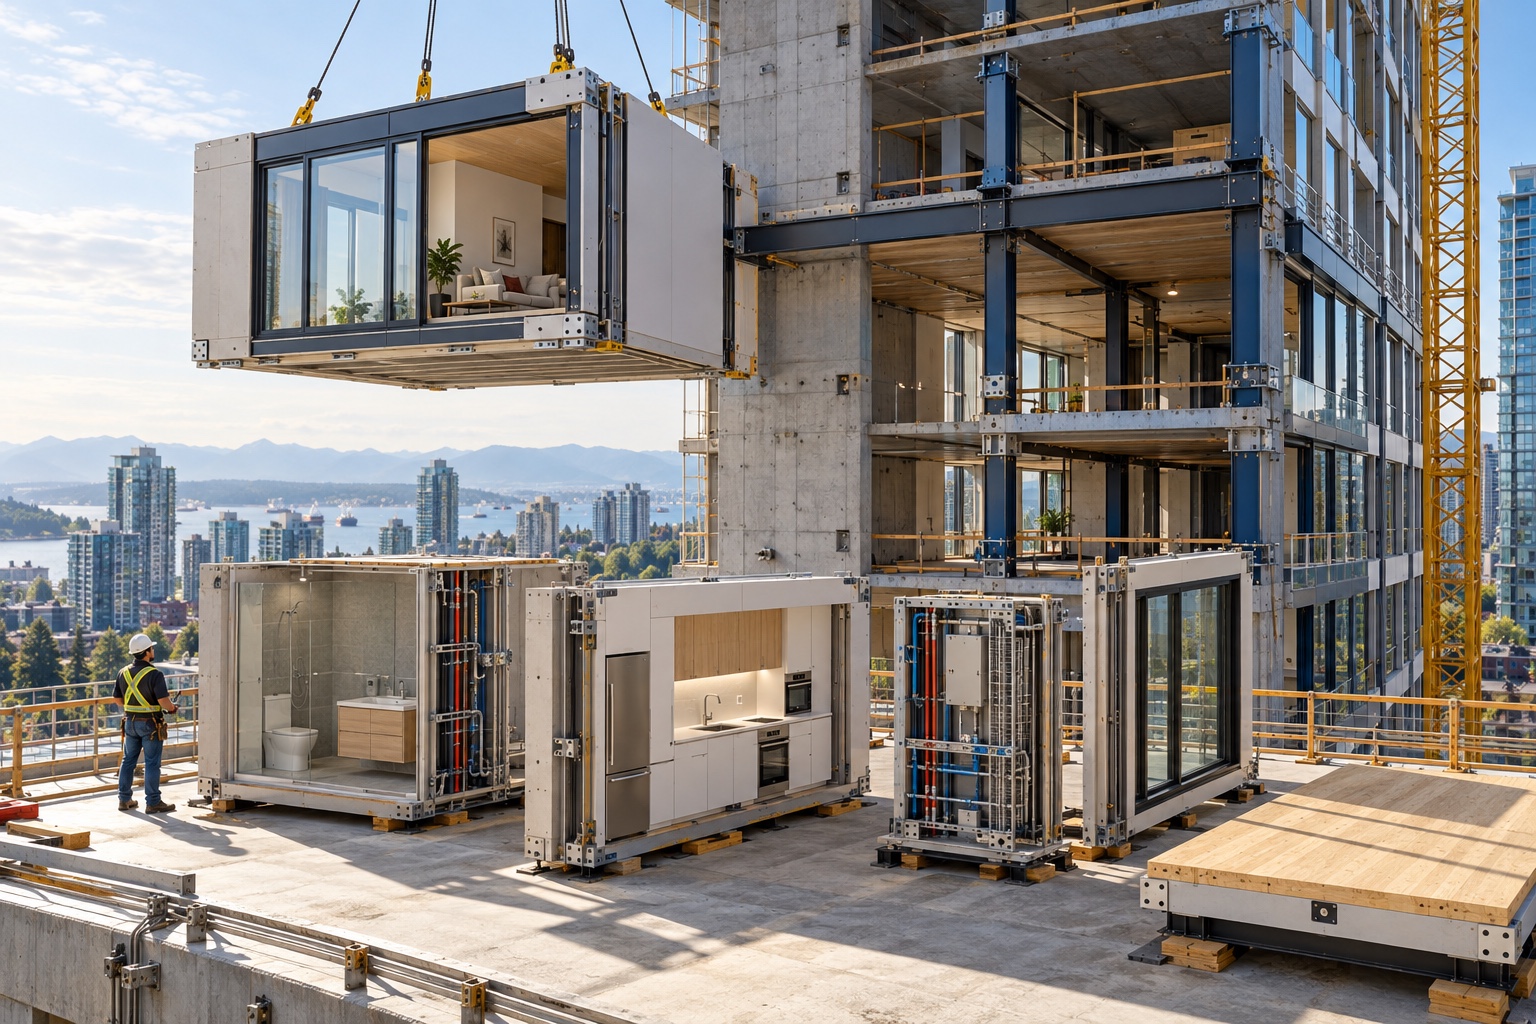
Volumetric construction moves substantial work into the factory. Three-dimensional modules may arrive with interior finishes, fixtures and services already installed, leaving defined connections and completion work on site.
This can suit repeated residential layouts. It also requires early decisions about module dimensions, transportation routes, crane capacity, delivery sequence and the relationship between modules and the building’s stabilizing structure.
International projects demonstrate the possibilities. Vision Volumetric reports that London’s Ten Degrees development delivered 546 apartments in 38- and 44-storey towers over 26 months, with a claimed 42% programme reduction against its conventional comparison. That is a manufacturer-reported project result, rather than a universal saving.
Concrete modules are another established option. Singapore’s Building and Construction Authority describes the Clement Canopy development as two 40-storey towers containing 505 homes, assembled using 1,866 concrete modules. Its guidance identifies potential volumetric-construction productivity improvements of up to 40%, depending on project complexity. It also emphasizes early supplier involvement, lifting requirements and delivery access.
The economic question includes the work transferred to the factory, the remaining site work and the cost of connecting the two. A completed module price alone does not answer it.
Panelized construction: manufacture the parts without transporting whole rooms
Panelized systems offer another route. Walls, floor cassettes, façade panels and other assemblies can be produced off site and delivered for installation.
For a particular project, this may offer a better balance between manufacturing and transport than complete room modules. Apartment layouts can be coordinated around repeatable components while allowing appropriate variation.
A panelized approach could combine a conventional structural frame with factory-built exterior walls, prefabricated service assemblies and bathroom pods. The project would gain manufacturing where it produces value without requiring every apartment to travel to the site as a box.
The comparison must include site labour and weather exposure that remain, as well as transport, lifting, temporary protection and installation tolerances.
Precast concrete: rethink the assembly, not just the material
Precast options include columns, beams, floor units, stairs, walls, façade panels and complete concrete modules.
Advanced precast construction places particular emphasis on standardization, simplified connections and integrated elements. Singapore’s Building and Construction Authority identifies potential manpower and time savings of up to 20% for advanced precast systems, alongside shorter floor cycles and controlled manufacturing. Its guidance also addresses reducing wet joints, temporary supports and on-site finishing.
For our tower, precast should be evaluated against cast-in-place construction using the actual structural design and programme.
Questions include component weight, crane reach, factory capacity, storage, connection inspection and the amount of site work that remains. Concrete specifications and product-specific carbon data belong in the assessment alongside strength and durability.
A faster structural assembly may create value through earlier enclosure, earlier follow-on work and reduced financing exposure. Those benefits depend on whether the rest of the programme can actually advance.
Steel framing: distinguish the different systems
“Steel frame” describes several different products.
A primary structural steel frame uses beams and columns to carry building loads. Cold-formed light-gauge steel may form wall panels, infill walls, partitions or appropriately engineered load-bearing assemblies. Steel volumetric modules introduce another structural arrangement.
Those distinctions are important in a high-rise. A framing system suitable for a low-rise building cannot simply be repeated upward without a complete engineering strategy.
Steel and composite construction can combine a primary frame with concrete floors, precast units, light-steel infill or manufactured rooms. Industry guidance describes these combinations and the use of stabilizing cores in taller modular structures.
Steel offers opportunities for precise prefabrication and open spans. Its evaluation must include fire protection, corrosion, vibration, connections, acoustics and thermal bridging. Singapore’s construction authority identifies potential project-level manpower and time savings of up to 20% from prefabricated structural steel, while also emphasizing corrosion protection, vibration and site coordination.
A reduced structural weight may affect foundations or podium design, but that benefit must be established for the site. It should not be assumed from a material label.
Engineered timber and hybrid structures
At Vancouver’s 18-storey Brock Commons Tallwood House, the reported erection of the prefabricated timber superstructure and façade took approximately 70 days with nine installers, finishing ahead of the planned assembly schedule. That evidence concerns a particular construction phase, rather than the entire development programme.
Engineered timber deserves careful consideration where height, approvals, supply and project requirements support it. Moisture protection, fire engineering, acoustic performance, vibration and connection detailing need attention throughout design, construction and operation.
Concrete requires careful material quantities, production specifications, transport, sequencing and long-term repair planning. Steel requires its own protective and performance measures. Timber requires its own.
The strongest solution may be a hybrid: different materials and manufacturing methods assigned to the jobs they perform well.
The comparison should include embodied carbon, delivery risk, financing exposure, maintenance and insurability alongside the initial price.
Small rooms can carry large consequences
Bathrooms and kitchens concentrate expensive work in small spaces.
A bathroom pod can arrive with coordinated plumbing, waterproofing and finishes. A repeatable kitchen system can simplify installation and replacement while allowing different layouts and accessibility needs.
Singapore’s Building and Construction Authority identifies potential time savings of up to 30% for the relevant bathroom work using prefabricated bathroom units. Its prefabricated mechanical, electrical and plumbing guidance identifies potential time savings of up to 60% for relevant MEP work. These are scope-specific opportunities, not percentages to add together or apply to the whole building.
Prefabricated MEP can include service racks, risers and plant assemblies. The design should coordinate access, isolation valves, testing points, connections and eventual replacement.
The same discipline should apply to sensor kits and controls. Repeatable locations, documented connections and consistent equipment identifiers make commissioning and replacement easier. Kits should be specified around functions such as leak detection, energy metering and environmental monitoring, with supported interfaces and replacement options.
The real product is a component that can be installed reliably, inspected, maintained and eventually replaced without unnecessary demolition.
Factory quality must survive the journey to the site
Factory production provides an opportunity for repeatable inspection. The project must use it.
A quality plan should define which dimensions, connections, finishes and services are inspected or tested before shipment, how defects are recorded and what happens before acceptance.
Installation adds another set of conditions. Connections between modules or panels must maintain the required structural, fire, acoustic, air and water performance. Transportation and lifting can introduce damage. Construction tolerances accumulate. Completed finishes need protection.
A full-scale mock-up can help the team test the proposed assemblies and interfaces before producing hundreds of repetitions. The scope should match the project’s risks, including enclosure performance and service connections.
Factory records should follow each component into the building’s digital file. Inspection does not end at the factory gate.
Procurement must protect the project as well as buy the product
Manufacturing changes when money is spent and where unfinished value sits.
The developer, lender and contractor need to understand deposits, progress payments, ownership of work in progress, insurance, storage, delivery and acceptance. Contracts should address what happens if the supplier cannot finish.
Factory capacity should be verified against existing commitments. Relevant installed projects matter more than a rendering or an ambitious production claim. The team should understand the supplier’s engineering responsibility, quality system, financial position and ability to support future replacements.
Manufacturing also rewards earlier design decisions. Late changes can affect ordered materials, production sequences and completed work.
A manufactured tower needs both a production plan and a risk allocation plan.
Its ROI should compare complete installed alternatives: design, components, transport, lifting, site completion, programme, financing, defects and lifecycle service. That is how a promising construction method becomes a bankable project.
Design the upgrade before installing the first equipment
Buildings commonly outlive their kitchens, controls, pumps and software.
Accessible service walls, removable panels and planned replacement routes can reduce the disruption of future work. A technician should be able to reach a valve. A replacement heat pump should fit through the service route. An accessibility upgrade should not require dismantling half an apartment.
BIM, or Building Information Modelling, provides a way to examine those consequences while changes remain affordable.
The model can help coordinate structure and services, test bathroom assemblies, compare façade options and plan construction sequences. Its contribution should be measured through documented reductions in rework, delivery problems and other costs.
At handover, the owner needs verified records of what was actually installed: equipment locations, identifiers, warranties, manuals, commissioning results and replacement requirements.
That information should form a maintained Single Digital File for the building.
A warranty should effectively follow the apartment or component. When ownership or management changes, the evidence should remain available. Repeated failures should be visible across the property, rather than rediscovered one repair at a time.
The digital twin must answer an operating question
An operational digital twin connects a digital representation of the building with information about its actual condition and performance.
A model can show where a pump sits. A useful twin can connect that pump to its operating data, service history and the system it serves.
Cambridge’s West Cambridge research demonstrates the integration of BIM, sensor data and asset information as a foundation for building operation and maintenance. It supports the approach without establishing a universal financial return.
For our high-rise, the questions are practical. Why does one zone overheat? Did a repair restore ventilation performance? Is water consumption abnormal? Can charging be rescheduled while meeting residents’ departure needs?
Each use case requires reliable data, a responsible operator and a verified outcome. Simulations need validation before they influence consequential controls.
The owner also needs the ability to export records and change service providers. A building intended to last for decades should not depend on one software company remaining available throughout its life.
Begin the energy strategy with the energy the building does not need
The greenest specification starts with orientation, shading, insulation, airtightness, thermal-bridge control and appropriate glazing.
Windows must be evaluated as part of an assembly: glass, frames, seals, installation and the relationship to summer sun and winter conditions. Ventilation needs heat or energy recovery where appropriate, filtration, humidity management and accessible maintenance.
GSA’s evaluation of quad-pane windows reported average HVAC energy savings of 24% compared with the evaluated high-performance double-pane alternative. That is an HVAC result under the study’s conditions, not a promised reduction in the total utility bill of every tower.
The consequence can extend beyond the energy budget. Lower heating and cooling demand may allow a different equipment design, subject to engineering.
Heat pumps, controls and distribution should then be selected for the actual climate and load. Ground-source systems or shared ambient-temperature loops may merit investigation where site conditions and economics support them.
The building envelope also has to remain dry and durable. Window interfaces, panel joints, balconies and penetrations need coordinated drainage, moisture management and movement allowances. Testing should verify the specified performance before defects become occupied-building problems.
A better envelope, smaller demand and well-coordinated equipment can reinforce one another. Their combined value belongs in the comparison before procurement separates them into competing budgets.
The building can reuse heat and choose when to buy electricity
Cooling removes heat from a space. Where the temperatures, timing and system design permit, that heat can help serve another demand, such as domestic hot water.
Wastewater and drain-water heat recovery offer other opportunities. The engineering must keep water streams appropriately separated and account for access, cleaning and ongoing performance.
Thermal storage adds another dimension: the building can prepare heat or cooling when conditions are favourable and use it later. The U.S. Department of Energy describes thermal storage as a way to balance supply and demand, including during peak periods and extreme weather.
Batteries store electricity. Thermal storage stores a heating or cooling resource. Their jobs and economics differ.
Together with smart meters, heat pumps and managed EV charging, they may allow the building to shift some consumption away from expensive or constrained periods while preserving resident comfort.
The future building can offer flexibility as well as consume energy.
Where utility programmes permit, that flexibility may earn revenue or reduce charges. The opportunity must be underwritten against the local tariff, programme rules, equipment wear and operating costs. DOE’s grid-interactive building work provides a foundation for coordinating efficiency, distributed resources and occupant needs.
A solar array alone does not establish outage resilience. Backup operation requires an engineered system, defined critical loads and a tested runtime.
Solar belongs on more than the roof
A tower has substantial demand spread across many floors and relatively little roof area. Its solar strategy should examine suitable façades, canopies, shading devices and balconies as well.
Natural Resources Canada identifies building-integrated photovoltaics in roofs, façades and externally integrated elements such as balcony railings and shading systems. It also describes systems that recover heat alongside electricity from the same surface.
Solar balconies could therefore become part of the original building design. Their value depends on orientation, shading, generation, electrical integration and the building-envelope function they provide. Wind, mounting, fire performance and replacement access also belong in the specification.
The financial comparison should account for the component a solar element replaces. It should also identify who receives the electricity benefit.
Rooftop photovoltaics, solar façades, balcony systems and solar thermal options will not all suit every site. The objective is to select the combination that performs best over its life.
The neighbourhood can become an energy system
Residential buildings, offices, shops and care facilities use energy at different times. Shared infrastructure can sometimes exploit those differences.
District heating and cooling, shared heat pumps, thermal storage and community energy networks deserve evaluation at the scale of one tower, several buildings or a neighbourhood.
Vancouver’s False Creek Neighbourhood Energy Utility makes that model tangible. The City reports that 70% of its energy comes from renewable sources, predominantly sewage heat recovery, and that an expansion added 6.6 megawatts of capacity in 2024. Vancouver describes the utility as self-funded, providing a return on investment and cost-effective customer rates.
The lesson is broader than the equipment. A useful energy resource becomes a service through accountable ownership and operation.
Who owns the infrastructure? How are charges established? Who maintains it and funds replacement? What happens during an interruption?
Community utility infrastructure needs contracts, meters, service standards and reserves. Its commercial arrangement should be as carefully designed as its pipes.
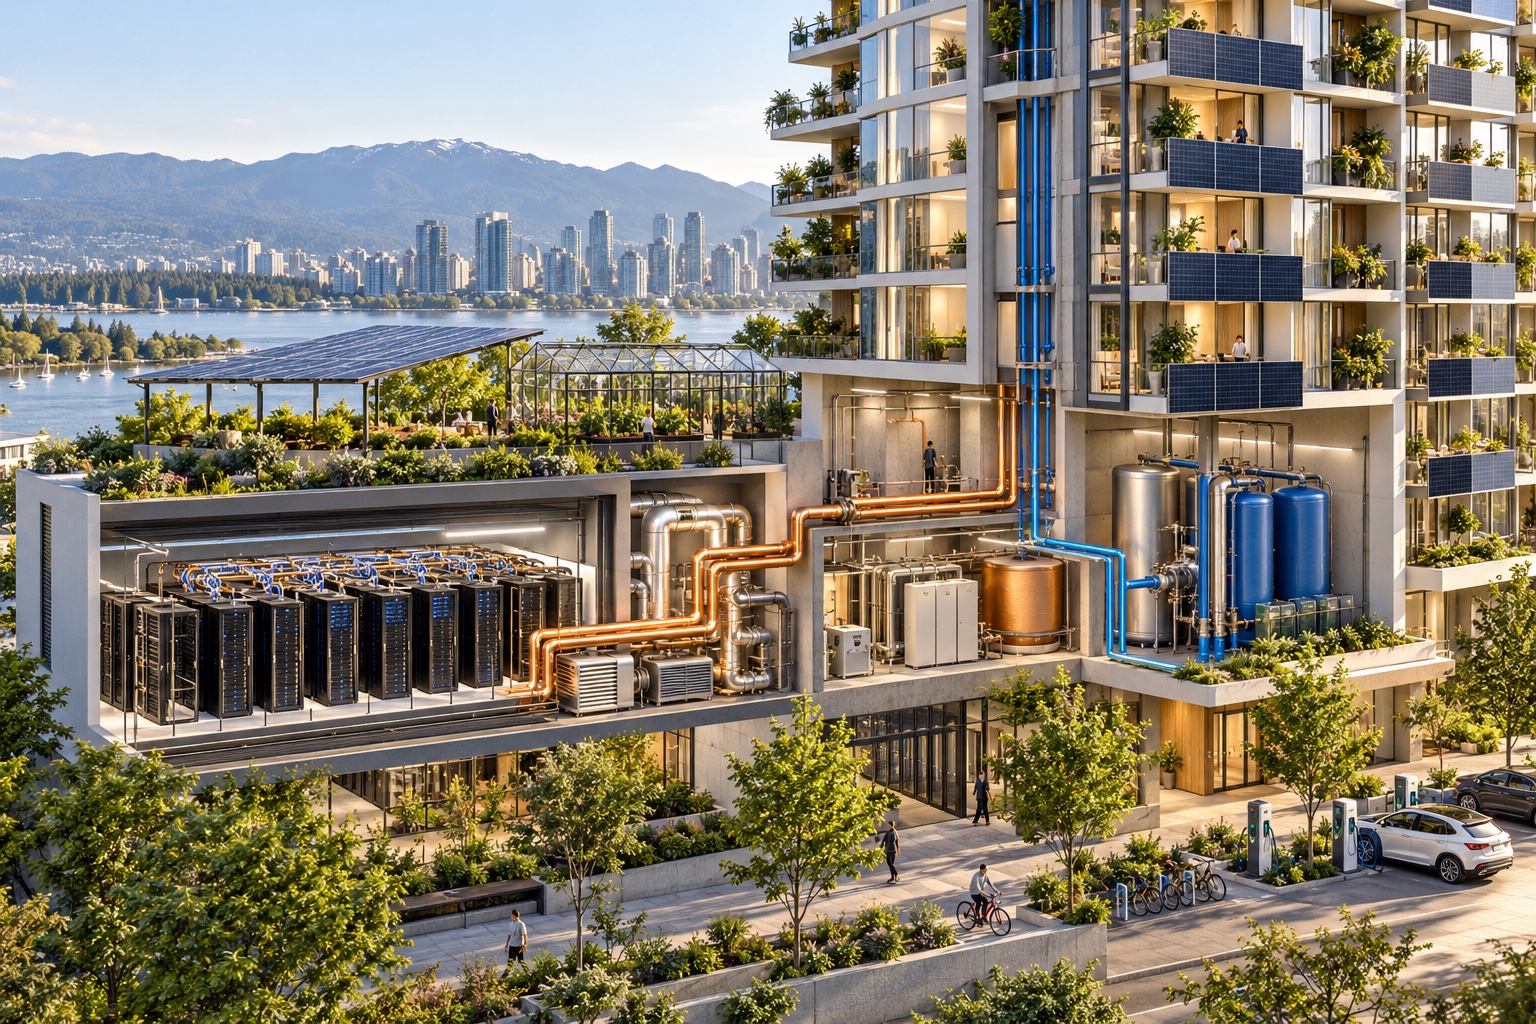
The next heat source might be the computing down the street
A nearby data centre could become part of that community utility.
Heat recovered from its cooling system could pass through heat exchangers and, where necessary, heat pumps that raise its temperature for space heating or domestic hot water. A shared network could distribute it to several buildings.
Stockholm Exergi already purchases excess heat from data centres and other businesses for its district-heating network. Its system uses heat recovery to connect sources of surplus energy with households that need heat.
A larger emerging example is Fortum’s partnership with Microsoft in Finland. Fortum expects data-centre heat eventually to supply approximately 40% of annual district-heating demand in its network area. Its May 2026 update states that recovery will begin in phases in 2027, so that share is an expected outcome rather than an achieved result.
For our building, feasibility depends on distance, heat temperature, supply availability and connection cost. The commercial agreement must cover heat pricing, ownership, maintenance and backup service.
Recovered heat still has an energy and carbon account. Heat pumps and circulation require electricity, and the building needs dependable heating when the source is unavailable.
The opportunity is to recover a useful resource from computing that is already needed, with an engineered service connecting it to housing demand.
Make net zero a defined commitment
A collection of green technologies does not establish a net-zero building.
The project needs a stated target, a defined accounting method and evidence after occupancy.
Net-zero energy concerns an annual energy balance. The brief must explain how on-site generation and any permitted off-site supply are treated. Net-zero operational carbon concerns the emissions associated with operating the building, including relevant energy and refrigerant impacts. Whole-life carbon examines construction, replacements, operation and end-of-life consequences.
Those accounts answer different questions.
For a Canadian project, CAGBC’s Zero Carbon Building standards provide relevant design and performance pathways. They address operational emissions, embodied carbon, refrigerants, airtightness and grid impacts. The performance standard uses operating data for annual evaluation.
The development could also evaluate a LEED Platinum ambition. LEED provides a broader framework for green-building performance; its separate LEED Zero programme verifies defined energy, carbon, water or waste outcomes. LEED certification alone does not establish net zero.
The project team should establish feasible commitments early, allocate responsibilities and budget for verification.
A certification can organize the work and provide independent recognition. The operating record establishes whether the building keeps delivering.
Account for the carbon that arrives before the residents
A tower’s environmental impact begins during material production and construction.
The structural and enclosure comparison should therefore use whole-building lifecycle assessment, supported by product-specific environmental declarations where available. The design team can investigate material efficiency, lower-carbon concrete specifications, steel production options, responsibly sourced timber and suitable reused components.
The assessment needs the actual quantities and assemblies. A material described as recyclable is not automatically low carbon. A timber label does not settle the impacts of the complete building. A high-performance façade still has manufacturing and replacement consequences.
Refrigerants also deserve attention. Equipment selection, leakage management and end-of-life recovery affect the carbon account, alongside energy efficiency. CAGBC’s design guidance explicitly requires consideration of refrigerants and embodied carbon.
Accessible components and durable assemblies contribute here too. A system that can be repaired or upgraded without extensive demolition may reduce future material consumption.
The greenest option is the one supported by the complete assessment.
Water deserves a second job
Water efficiency begins with suitable fixtures, metering, leak detection and prompt repairs.
Reuse requires a defined source and destination. Greywater, rainwater and condensate may serve approved non-potable demands where local requirements and the operating model permit. Treatment, monitoring, pumping and separate plumbing must be included in the lifecycle cost.
At San Francisco’s Fifteen Fifty development, Epic Cleantec describes a system designed to treat up to 7,500 U.S. gallons daily for non-potable uses, including toilet and urinal flushing. That figure is published design capacity, rather than measured daily savings.
A roof can also manage water. Green planting and engineered stormwater retention can be coordinated with drainage and irrigation, subject to structural and local requirements.
Water reuse and heat recovery are distinct opportunities. One may reduce potable-water demand; the other may recover energy from water that is leaving the building.
Each requires its own evidence and economic account.
The roof becomes working land
A rooftop garden can provide shade, planting, learning and contact with nature. A community food greenhouse can extend the growing opportunity and create a place for residents to work together.
Its success depends on structure, wind, daylight, irrigation, drainage, access and an operator.
A shallow green roof, an intensive food garden and a greenhouse have different loads and responsibilities. Heating a greenhouse through a cold winter may create a substantial demand of its own.
The design should bring solar generation, planting, stormwater management, mechanical equipment and maintenance access into one roof plan. GSA’s planted-roof guidance identifies potential benefits involving stormwater, energy and roof performance, alongside installation and maintenance considerations.
The greenhouse need not promise to feed the entire tower. It can provide a meaningful amount of produce, practical learning and a reason for neighbours to meet.
Residents could choose crops, organize harvests and connect the growing programme with shared meals. That makes it a community enterprise with a budget and purpose.
Nature should also extend beyond the roof. The project brief can require locally appropriate planting, habitat opportunities, bird-safe façade design and thoughtful outdoor lighting. Ecological goals should be assessed alongside the architectural effect.
A row of planters is a beginning. A functioning landscape needs appropriate species, care and space to thrive.
Waste prevention starts before the waste room
Organics collection, recycling and convenient disposal are necessary. Their value depends on materials reaching a destination that can actually process them.
A future high-rise should also help residents avoid buying and discarding things unnecessarily.
A library of expensive things could lend tools, carpet cleaners, sewing machines and equipment used only occasionally. The concierge handles reservations; the operating plan covers inspection, cleaning, repairs and replacement.
A neighbourhood repair business could give qualified technicians a local service base. Clustered appointments may reduce travel and make maintenance more convenient, with actual costs tracked.
Repairable kitchens, accessible services and standard components support the same objective. So do donation arrangements, reuse spaces and food-waste prevention in the greenhouse and shared kitchen.
The strongest waste strategy examines purchasing, borrowing, repair, reuse and eventual processing together.
Mobility begins at the apartment door
A mobility plan connects homes to work, education, care and daily needs.
It should coordinate transit, walking, secure bicycle storage, shared bikes, cargo bikes, shared rides, EV charging and deliveries. Bicycle facilities need practical routes and space for different users and equipment.
Shared rides could help residents travelling to similar destinations, with clear arrangements for consent, accessibility, providers and costs. They should complement dependable transport options.
Walking clubs add a social dimension to routes the building should already make safe and convenient. A sheltered place to gather, accessible exits and a usable connection to the neighbourhood can matter more than another decorative lobby feature.
Managed EV charging should coordinate capacity with residents’ requirements. Parking provision should then be evaluated against genuine demand and the available alternatives.
The financial consequences can be substantial. In an illustrative calculation, avoiding 100 spaces at an assumed construction cost of C$60,000 each represents C$6 million in gross construction cost. That is not a project estimate or net saving: local quotations, redesign, mobility services and changes in parking revenue all affect the result.
The opportunity deserves investigation before excavation and structural decisions are fixed.
Maintain performance after the opening ceremony
A building can be well maintained and still operate inefficiently.
Sensors drift. Schedules change. Controls are overridden. Equipment settings cease to match occupancy. A repair may restore operation without restoring performance.
The future high-rise should therefore fund continuing commissioning: recurring checks of heating, cooling, ventilation, water and control sequences.
Resident comfort reports can inform that work alongside equipment data. Repairs should be followed by verification.
DOE’s reporting on a 2020 building-analytics campaign identified median annual savings of US$0.27 per square foot for fault detection and diagnostics, alongside median deployment and recurring costs of US$0.05 and US$0.07 per square foot respectively. Those commercial-building results support investigation; they do not establish a forecast for this residential project.
Analytics require people who can act on the findings. Budgeting for software while omitting that operating capacity leaves the value unfinished.
Safety should include a place to go when conditions deteriorate
A resilience commons could provide an accessible shared area with protected cooling, filtered air, communications and selected backup power during heat, smoke or outages.
Its role should be defined by engineering and operations: capacity, duration, accessibility, staffing and supply.
That space complements the building’s fire and life-safety strategy, emergency procedures and qualified systems. It also makes resilience concrete for residents who may otherwise be alone during a disruption.
Physical security begins with sightlines, lighting, access arrangements, delivery handling and separation between public services and residential areas.
Digital security protects systems that affect the physical world. NIST’s operational technology guidance explicitly includes building automation and physical access control, recognizing safety, reliability and performance alongside cybersecurity.
The product needs controlled vendor access, appropriate network separation, maintained inventories, supported updates and tested recovery procedures. Essential functions require engineered fallback behaviour.
Resident information needs defined purposes, access permissions and retention. Community participation should not quietly become permission for surveillance.
Trust is part of performance.
Let automation handle coordination and people remain accountable
A digital concierge should help residents complete tasks: arrange a repair, reserve a guest suite, borrow equipment, receive a delivery or find a community activity.
Behind it, the front-, middle- and back-office systems coordinate the work.
AI may assist with translation, request triage, fault analysis and routine scheduling within defined permissions. Sensitive decisions and changes affecting critical systems require accountable oversight.
Window-cleaning drones and façade robots should face the same test as other technology: what do they improve on this building?
Cleaning quality, worker exposure, wind limits, setup time, water use, cost and maintenance access determine suitability. The façade should anticipate inspection, cleaning and repair while it can still be changed.
Technology earns its place through the job it performs.
Give the building a future beyond its first use
Some floors could be designed with sufficient flexibility to support a different appropriate use later.
Structural spans, floor heights, daylight, access and service distribution influence whether a space can adapt. Selected areas might eventually accommodate different housing arrangements, workplaces or services, subject to approvals and technical suitability.
That flexibility costs something. It can also create option value.
The underwriting should compare plausible future scenarios and identify the additional investment required. Conversion remains a possibility to investigate, rather than a promised outcome.
A building expected to last for decades should anticipate that the neighbourhood around it will change.
Sustainability includes who can participate
A green building should make sustainable daily life practical for households with different incomes, abilities and schedules.
That includes affordable access to shared facilities, usable routes, resident voice and services that work for someone who cannot attend a meeting or use an app.
The community’s culture belongs to its residents. Shared rooms can accommodate different celebrations, activities and ways of gathering. Food-growing and meal programmes should reflect the people who use them.
Local livelihoods matter too. Repair businesses, food operators, care providers and other qualified service partners can participate in the building’s economy, with transparent procurement and dependable arrangements.
These commitments sit alongside health, nature, water, food, mobility, responsible materials, circularity and low-carbon energy. Together, they give the sustainability plan a human purpose.
The project should translate that purpose into specific actions and indicators developed with residents and community partners, then review progress. Whole-community sustainability guidance supports this approach to connecting environmental, social and economic goals.
Three returns, three different beneficiaries
The investment case needs separate accounts for the owner, the household and the wider community.
Owner benefits may include lower paid expenses, fewer disruptions and stronger asset performance. Household benefits may include lower charges, less travel, useful shared space and time returned. Community benefits may include infrastructure and access to services.
A tenant’s utility saving cannot automatically be recorded as owner income. A public benefit cannot simply be added to net operating income.
This distinction helps explain why a good technical investment may stall: one party pays while another receives much of the benefit.
Utility arrangements, service partnerships, financing and public participation can help align those interests when responsibilities are clear.
A building could also establish a resident share of verified savings. An agreed portion of net savings, after required maintenance and reserves, might support reduced charges or resident-selected services.
The mechanism must fit the tenure, ownership and applicable obligations. Its significance is that residents can participate in the value the building creates.
ROI must include the costs that continue after installation
Consider an illustrative 500-unit rental building, with figures in Canadian dollars.
Suppose an integrated package reduces annual owner-paid energy costs by C$125,000, water costs by C$20,000 and actual administrative or contracted expenditure by C$60,000. Gross annual benefit is C$205,000.
Allow C$55,000 annually for additional support, maintenance and replacement provision. Modeled recurring net benefit becomes C$150,000.
Against incremental investment of C$1.5 million, that produces a 10-year simple payback and a 10% initial annual operating return before financing and tax. It is not an internal rate of return.
The annual net benefit is C$300 per apartment. A modest improvement repeated across a large property can have a meaningful effect.
If a buyer recognizes the C$150,000 as durable net operating income and applies an assumed 5% capitalization rate, the indicated additional value is approximately C$3 million. That is a valuation sensitivity, not another cash saving.
Construction time deserves its own account. At an illustrative average outstanding loan balance of C$60 million and annual interest of 7%, three months represents roughly C$1.05 million in interest before accounting for the actual draw schedule and fees. A faster delivery method must then be compared with its premiums, logistics and execution risks.
Every element needs an appropriate measure. Solar and storage require generation, tariff and replacement analysis. Water reuse needs water and sewer savings compared with treatment costs. Prefabrication needs installed cost and programme evidence. Shared rooms need demand and operating budgets. Community services need dependable funding.
Data-centre heat needs an assessment of recovered supply, connection costs and the price of delivered heat compared with alternatives. Envelope improvements need a combined account of construction premiums, energy effects, durability and any mechanical-design changes. A greenhouse needs both its operating budget and a clear statement of the community benefits it is intended to deliver.
The next step is lifecycle underwriting: discounted cash flows, replacement timing, financing and sensitivity to weaker savings or higher costs.
Staff time becomes an expense saving when expenditure changes. Otherwise, it may be valuable additional service capacity. Claims involving vacancy, insurance or avoided damage need evidence before entering the base case.
Set the bar while the design can still change
At seven in the evening, the building has another kind of work to do.
The walking club returns. A borrowed tool goes back into storage. Children help carry greenhouse produce to a shared meal. A resident with limited mobility reaches the dance through an accessible route. Another closes the apartment door and enjoys a quiet evening.
The energy system has met its operating targets. The maintenance team has verified a repair. The owner can see the costs. Residents can understand the services and make choices about participation.
This is the promise worth designing around.
The future high-rise brings together manufactured components, adaptable homes, secure digital infrastructure, green energy, water recovery, shared mobility and a functioning human community. Each element has a purpose, an operator and an economic account.
Its public performance record should show whether it delivers: energy and carbon, water use, waste outcomes, comfort, service reliability, accessibility and the community priorities residents have helped define.
For those shaping the next $10 billion in real estate, the opportunity begins before procurement and construction lock the project into decades of consequences.
Bring the operating model into the design. Establish the evidence. Fund the responsibilities. Measure whether the building delivers.
A high-rise should give more than it takes: more usable time, more dependable support, more value from its resources and more opportunity for the people who call it home.
If you are willing to help design, build, test, research, fund or operate this model, message me “Future High-Rise.” There may not be an immediate project to join, but I will note your interest and look for ways to bring willing contributors into future work. Your message will be used for that collaboration purpose. I do not send spam or add people to unsolicited mailing lists.
Sources and evidence
Sources support the international examples, technical approaches and reported results. Supplier claims and project results are identified; they are not forecasts for a proposed development.
Integrated housing, care and community: Kampung Admiralty, Singapore
WOHA explains how senior housing, medical facilities, public space and a rooftop community park share a compact site beside transit. This supports the vertical-neighbourhood example.
https://woha.net/project/kampung-admiralty/High-rise steel modular construction: Ten Degrees, London
Vision Volumetric reports 546 apartments in 38- and 44-storey towers, completed over 26 months, with a claimed 42% programme saving against traditional construction. These are manufacturer-reported project figures.
https://visionvolumetric.co.uk/project/ten-degrees/Concrete volumetric construction: Clement Canopy, Singapore
Singapore’s Building and Construction Authority describes the 505-home, two-tower development using 1,866 concrete modules. Its guidance identifies potential productivity improvements of up to 40%, depending on project complexity, and explains delivery, lifting and maintenance considerations.
https://www1.bca.gov.sg/growth-and-transformation/productivity/design-for-manufacturing-and-assembly-dfma/prefabricated-prefinished-volumetric-construction-ppvc/Advanced precast concrete systems
BCA explains standardization, simplified connections and integrated components, identifying potential manpower and time savings of up to 20%. These are potential productivity benefits, not guaranteed construction-cost reductions.
https://www1.bca.gov.sg/growth-and-transformation/productivity/design-for-manufacturing-and-assembly-dfma/advanced-precast-concrete-system-apcs/Prefabricated structural steel
BCA identifies potential project-level manpower and time savings of up to 20%, alongside considerations involving corrosion, vibration, manufacturing quality and installation.
https://www1.bca.gov.sg/growth-and-transformation/productivity/design-for-manufacturing-and-assembly-dfma/structural-steel/Steel framing, composite floors and hybrid construction
Steel Construction Info explains structural steel frames, light-steel infill, modular units, composite floors and podium structures. It supports the distinction between different steel construction systems.
https://steelconstruction.info/sectors/residential-and-mixed-use-buildings/Prefabricated timber construction: Brock Commons, Vancouver
Naturally:wood reports that the mass-timber superstructure and prefabricated exterior walls were assembled in 70 days by nine installers, two months faster than planned. This concerns that assembly scope, rather than the whole development programme.
https://www.naturallywood.com/resources/brock-commons-performance-overview/Prefabricated bathroom units
BCA describes factory-completed bathrooms, quality inspections, accessibility and maintenance requirements. Its guidance identifies potential construction-time savings of up to 30% at the trade level.
https://www1.bca.gov.sg/growth-and-transformation/productivity/design-for-manufacturing-and-assembly-dfma/prefabricated-bathroom-unit--pbu-/Prefabricated mechanical, electrical and plumbing systems
BCA describes horizontal service assemblies, vertical risers and plant modules, identifying potential time savings of up to 60% for prefab MEP work. That figure does not apply to the entire building programme.
https://www1.bca.gov.sg/growth-and-transformation/productivity/design-for-manufacturing-and-assembly-dfma/prefabricated-mechanical-electrical-and-plumbing-mep-system/BIM, asset information and operational digital twins
Cambridge’s West Cambridge demonstrator connects building models, equipment records, facilities-management information and sensors to support maintenance and operating decisions. It supports the technical approach, without establishing a universal ROI.
https://www.ifm.eng.cam.ac.uk/research/asset-management/past-research/infrastructure-digital-twins/High-performance windows and HVAC energy savings
GSA’s quad-pane window evaluation reports average HVAC energy savings of 24% against the evaluated high-performance double-pane alternative. This is an evaluation-specific HVAC result, rather than a whole-building utility-bill forecast.
https://www.gsa.gov/governmentwide-initiatives/federal-highperformance-buildings/highperformance-building-clearinghouse/emerging-technology-evaluations/building-envelope/quadpane-windowsThermal energy storage
The U.S. Department of Energy explains storing heat or cooling for later use, including integration with heat pumps and shifting demand during peak periods.
https://www.energy.gov/cmei/buildings/thermal-energy-storageGrid-interactive buildings and demand flexibility
DOE explains coordinating efficient equipment, building controls, smart meters, generation and storage while accounting for occupant needs. This supports the proposed grid-flexibility strategy, not a guaranteed revenue stream.
https://www.energy.gov/cmei/femp/grid-interactive-efficient-buildings-federal-agenciesSolar façades, balconies and integrated heat recovery
Natural Resources Canada describes photovoltaics integrated into roofs, façades, windows, balcony railings and shading systems, including systems that recover heat alongside electricity.
https://natural-resources.canada.ca/energy-efficiency/building-integrated-photovoltaics?wbdisable=trueCommunity energy infrastructure: False Creek, Vancouver
The City reports 70% renewable energy, predominantly sewage heat recovery, and a 6.6-megawatt capacity expansion in 2024. It describes the utility as self-funded, with a return on investment and cost-effective customer rates.
https://vancouver.ca/home-property-development/southeast-false-creek-neighbourhood-energy-utility.aspxOperating data-centre heat recovery: Stockholm
Stockholm Exergi explains purchasing surplus heat from data centres and other businesses and supplying it to households through district heating.
https://www.stockholmexergi.se/en/heat-recovery/Planned data-centre heat supply: Fortum and Microsoft, Finland
Fortum’s May 2026 update states that data-centre heat recovery will begin in phases in 2027. The expected contribution of approximately 40% of annual network heat demand is a future full-development outcome.
https://www.fortum.com/en/media/2026/05/fortum-has-started-heat-production-two-large-data-centre-sites-finlandLEED and verified net-zero outcomes
USGBC explains LEED Zero certification for energy, carbon, water and waste. This supports the distinction between broader LEED certification and verified net-zero performance.
https://www.usgbc.org/programs/leed-zeroZero-carbon design, embodied carbon and refrigerants
CAGBC’s Zero Carbon Building Design guidance addresses operational emissions, construction materials, refrigerants, airtightness and electrical-grid impacts.
https://www.cagbc.org/certification/zero-carbon-building-standards/zcb-design-resources/Annual verification of zero-carbon operations
CAGBC’s Performance standard evaluates building operations using utility and other data, including relevant refrigerant and embodied-carbon requirements.
https://www.cagbc.org/certification/zero-carbon-building-standards/zero-carbon-building-standard-performance-resources/On-site water reuse: Fifteen Fifty, San Francisco
Epic Cleantec describes treatment capacity of up to 7,500 U.S. gallons daily for non-potable reuse. This is published design capacity, rather than measured daily water savings.
https://epiccleantec.com/projects/fifteen-fiftyGreen roofs and stormwater management
GSA discusses planted-roof benefits and considerations, including stormwater, energy, roof performance, installation and maintenance. This does not establish the economics of a heated food greenhouse.
https://www.gsa.gov/governmentwide-initiatives/federal-highperformance-buildings/highperformance-building-clearinghouse/water/planted-roofBuilding analytics, fault detection and operating savings
DOE reports median annual fault-detection savings of US$0.27 per square foot, with median deployment costs of US$0.05 and recurring annual costs of US$0.07 per square foot, drawing on the 2020 analytics campaign. These are study results, not residential-project forecasts.
https://www.energy.gov/cmei/femp/energy-management-information-system-benefits-federal-agenciesBuilding automation and operational technology security
NIST’s guidance includes building automation and physical access controls, emphasizing cybersecurity alongside safety, reliability and operating performance.
https://www.nist.gov/news-events/news/2023/09/nist-publishes-guide-operational-technology-ot-securityWindow-cleaning drones and façade robots
These manufacturer sources document available technologies. They support their existence and operating approaches, rather than guaranteed savings or suitability for every façade.
https://www.lucidbots.com/applications/window-cleaninghttps://www.kiterobotics.com/en/the-robot/Whole-community sustainability principles
Bioregional’s guidance connects health, equity, local livelihoods, community, nature, water, food, mobility, materials, waste and energy with community participation and measurable action plans.
https://www.bioregional.com/news-and-opinion/how-to-create-a-sustainable-communityOriginal building-automation architecture
Tracey DeLeeuw’s 2006 Strategy Institute presentation is the primary source for the article’s front-, middle- and back-office architecture, role-based information and event-driven interoperability. This is an author-held presentation; no public URL is supplied.
Calculations and proposed features
The 180 hours returned annually, C$6 million parking example, 500-unit operating model, C$150,000 annual net benefit, 10-year simple payback, C$3 million valuation sensitivity and C$1.05 million financing illustration are author calculations using stated hypothetical assumptions. They are not measured project results or supplier quotations.
The integrated Future High-Rise, resident savings share, shared rooms, lending library, repair business, resilience commons and other proposed services are design concepts. Their costs, benefits and feasibility require project-specific assessment.
Discuss this research
For research, strategy, supplier due diligence or smarter building operations, contact GreenTeaming.
team@greenteaming.caDownload this publication